Kitchen Remodeling
Rethink the layout, cabinetry, work surfaces, and storage, along with the trade work those decisions require.
Explore
A better room. More space. A place for your business. Start with your goal, then explore the work and planning that belong around it.
Talk through your projectResolution project photography.
Choose the closest match. If several areas connect, we can discuss them as one coordinated project rather than separate room-by-room decisions.
Rethink the layout, cabinetry, work surfaces, and storage, along with the trade work those decisions require.
ExplorePlan the shower, vanity, tile, and daily-use details, with the plumbing, ventilation, and waterproofing scope considered.
ExploreExpand the footprint or transform connected spaces. Bring structural questions, drawings, and permitting into the same plan.
ExploreStart with your property and priorities. Coordinate the design, site requirements, selections, and construction scope for a new home.
ExploreA new location, an existing space, or a project that needs coordinated management. Start with the use, property conditions, and business requirements.
Explore CommercialExplore an approach built around selected plans and focused finish choices, with site work and construction clearly separated from the kit package.
Explore Homes & KitsThe model catalog, suppliers, and pricing are still being finalized.
Plan how the work meets the property, from existing conditions and access to the finished transitions.
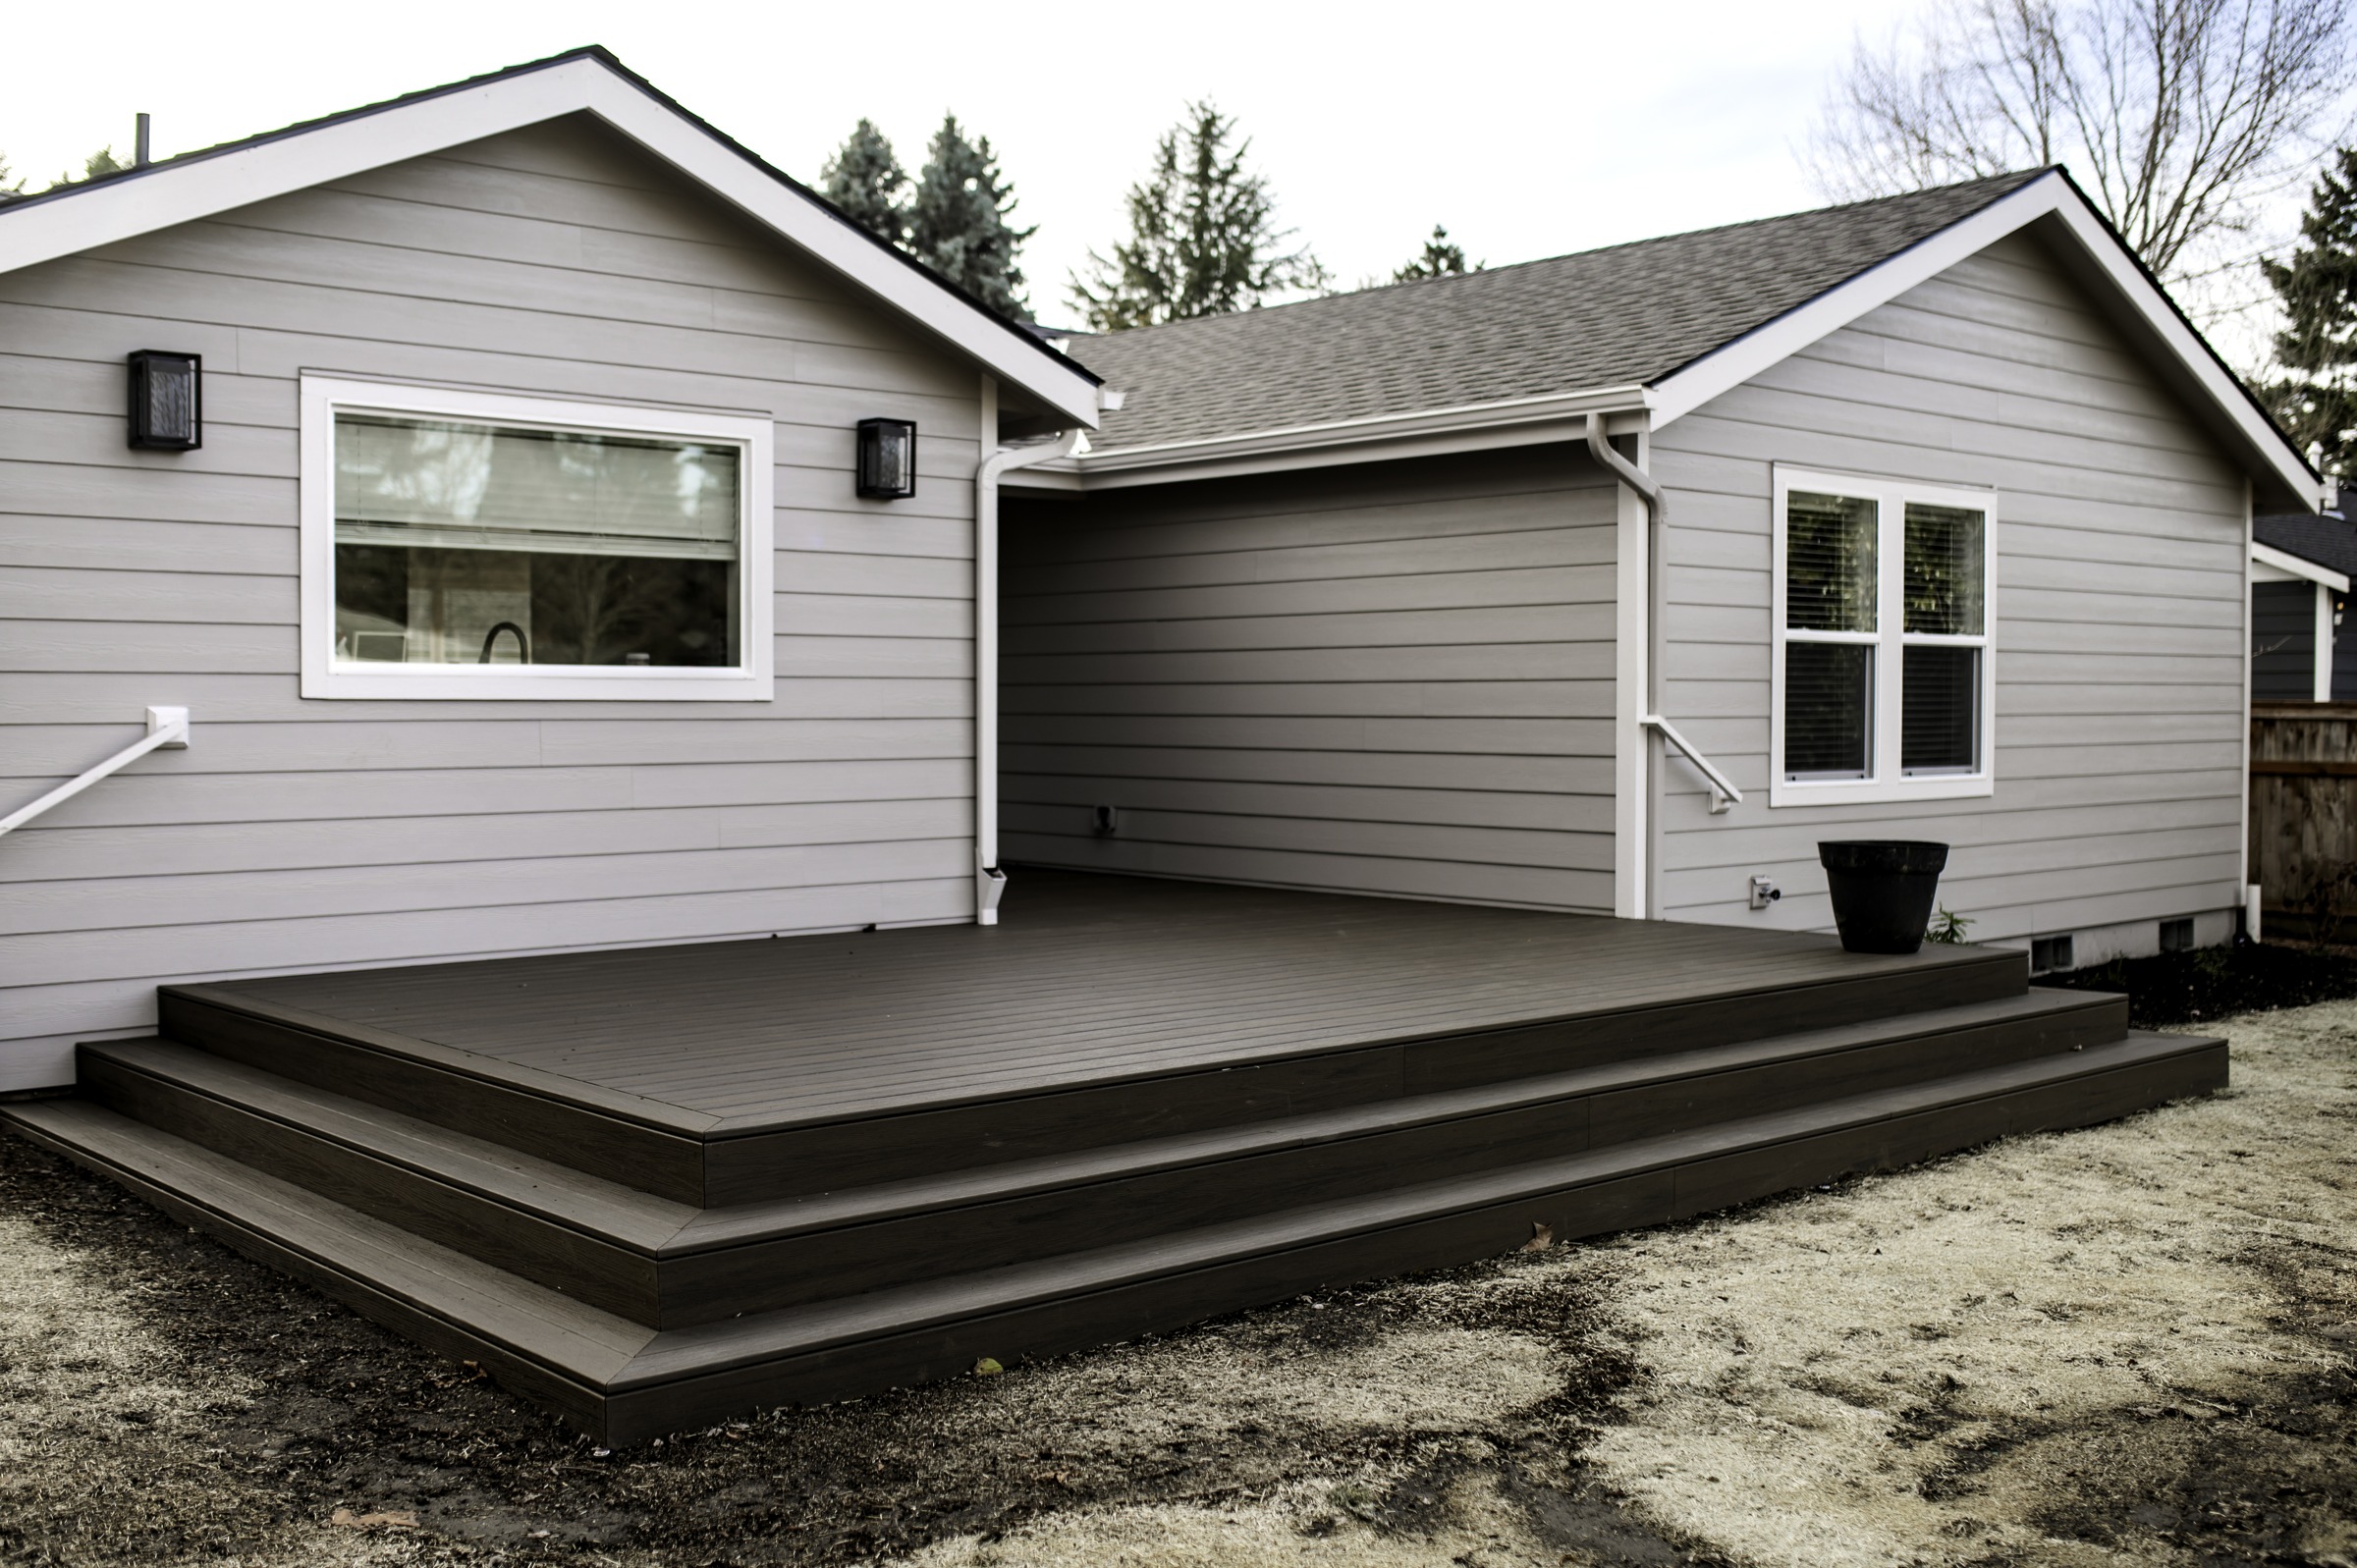
Exterior surfaces, trim, deck layout, stairs, and railings. Consider connected improvements together.
ExploreA dedicated path for concrete-only projects. Discuss the use, existing surface, preparation, drainage, and site access.
ExploreRebuild with an organized repair scope, coordinated trades and clear communication. Explore our approach to reconstruction, selections and the return to everyday use. Explore insurance repair and restoration.
Bring us the stage you are at and the help you need. An advisory or management engagement can be scoped separately, with its responsibilities, authority, deliverables, and fees defined.
Coordinate planning, budget tracking, procurement, trades, scheduling, and project records within the agreed role.
ExploreOrganize responsibilities, milestones, payment documentation, changes, and project issues.
ExploreWork through scope questions, existing information, priorities, and the investigations needed to evaluate the next step.
ExploreCoordinate appropriately qualified design professionals and their deliverables.
ExploreOrganize applicable application documents, submissions, and review follow-up. Requirements and approvals depend on the project and reviewing authority.
ExploreThese guides explain the process, the numbers, and the decisions that affect the work.
A renovation, addition, new home, or commercial space works better when the design decisions and construction requirements are developed together. We coordinate the scope, selections, budget, and preparation so the team can move in one direction.
We require fixture and finish selections to be finalized and approved before construction begins. Our design-build guide explains why, what readiness includes, and who is responsible for each part.
Explore our design-build approachThe way a project is managed matters as much as the choices you can see. We connect planning, people and construction from the start.
Bring your goals, existing conditions, design choices and budget into the same conversation.
Coordinate selections, trade input, permits and purchasing before opening the work area.
Keep project communication, schedules, photos and approvals organized through Buildertrend.
Choose the closest starting point and describe the connected work in your inquiry. For example, a kitchen remodel that changes structural walls or several rooms may need a broader major-remodel scope.
Yes. Tell us whether you need an initial review, feasibility support, coordination or ongoing management. We can define a focused assignment around the stage your project is in.
No. Share the plans, priorities and budget expectations you have, even if they are still developing. We identify the next useful planning step together.
Tell us the property location, type of work and whether you need planning, construction or a defined support service. Connected work can be discussed as one project. Book a 30-minute Google Meet consultation on an available Friday.
Start by telling us about your project. If the next step involves investigation, detailed estimating or planning, we define the services and fees in a signed pre-agreement before that work begins.
Plan your project consultation