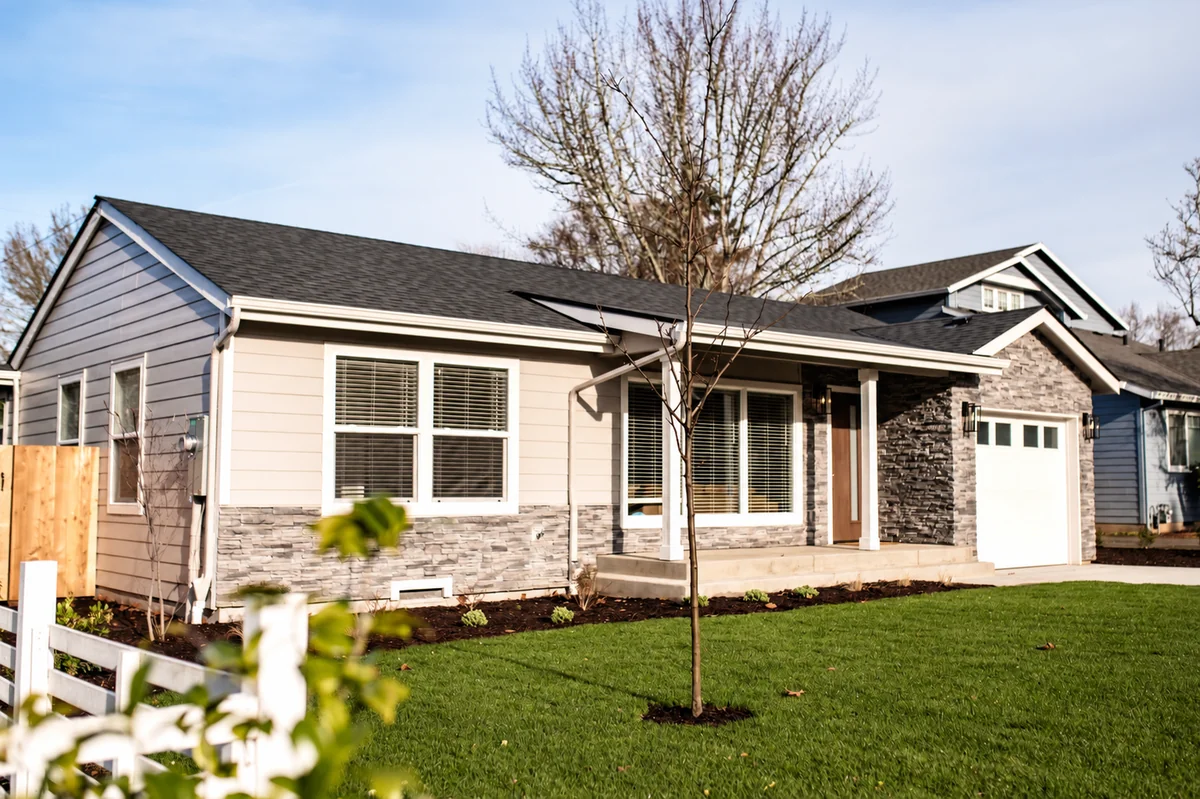
Outdoor improvements and concrete-only project options.
Explore this service
A new location. A larger possibility.
Tenant improvements, commercial build-outs and property upgrades, with design-team coordination, permitting, procurement and construction management connected from the start.
A coordinated approach to planning and construction. For a kitchen renovation, an addition, a new home or commercial work, we bring the scope, design input, selections and construction requirements into the same process.
Plan the details together.
Fixture and finish selections are finalized and approved before construction. We coordinate those decisions with the plans, pricing, purchasing and trade sequence so the team starts from the same information.
We bring project management, skilled trades, suppliers and design professionals together around your project. Clear responsibilities and coordinated decisions help connect the design, the construction and the way you will use the finished space.
Project messages, schedules, photographs and approvals stay organized in Buildertrend. Your project manager connects that information with the people carrying out the work.
Start with your goals and what you already have. Let us know whether you have drawings, photos, or a designer involved, so we can discuss the next planning steps.
What should I include in my inquiry?
Your project type, city, and the changes you have in mind are a useful start. If you know your preferred timing or have a budget range, we can discuss those as we learn more.
How are project details kept organized?
During construction, Buildertrend provides a place for project communication, schedules, and documents. The scope and project requirements are discussed before an agreement.
A useful first conversation
Bring the project you have in mind.
Tell us what you want to change, where the property is and what matters most. We will help identify the right service and the next planning step. Book a 30-minute Google Meet consultation on an available Friday.
Start with a conversation.
Start by telling us about your project. If the next step involves investigation, detailed estimating or planning, we define the services and fees in a signed pre-agreement before that work begins.