
Make more of the outside.
Siding, trim, decks and outdoor connections shape how a home looks and how you enjoy it. We plan the visible details together with the structure, drainage and transitions behind them.
Start your projectResolution project photography.
Explore the photo galleryExterior details that work together.
Siding, trim, deck access and exterior finishes for homes and commercial properties.
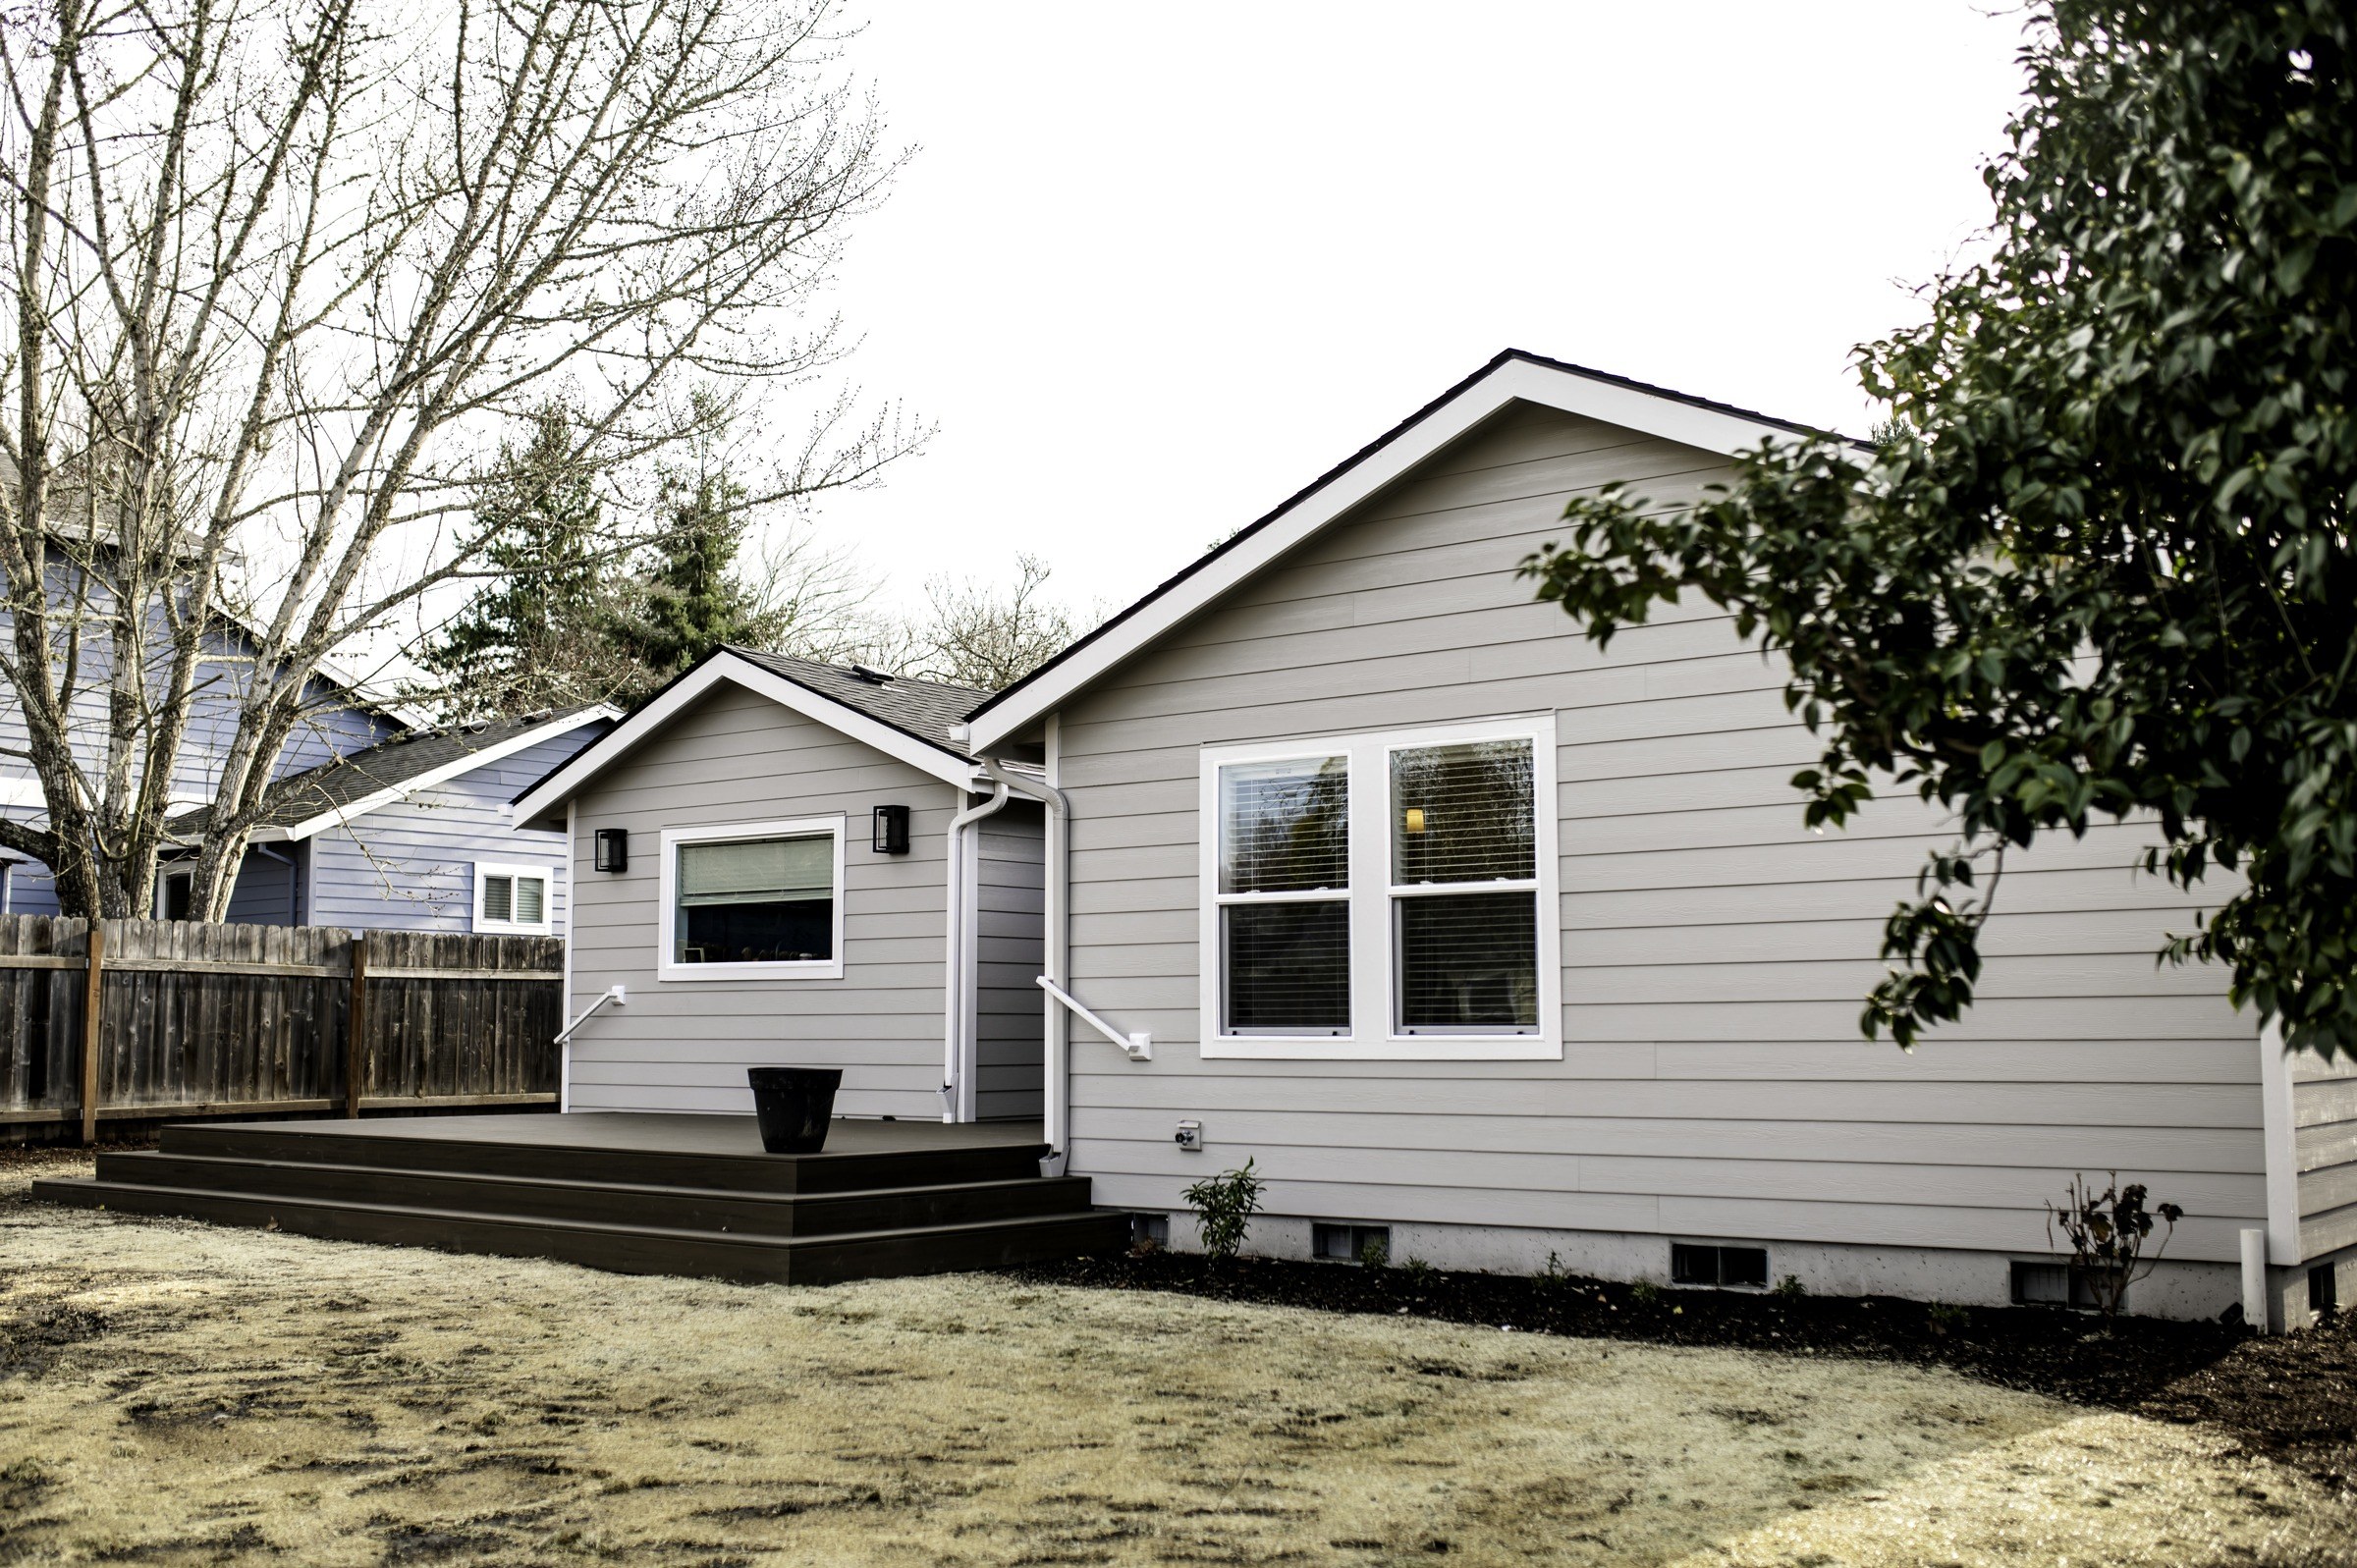
Light siding and white trim beside a deck with wide steps.
Siding, trim and lighting brought together.
Decking pattern and perimeter detail.
Commercial siding and trim at a landscaped entry.
Texture and lighting at the entry.
From the first impression to the last detail.
Give the exterior a cohesive direction. Bring materials, colors, openings, lighting and outdoor living areas into one plan, with careful attention to the way the parts meet.
- Exterior surfaces and openings
Define siding, trim, paint, window, door, roofing, or other exterior work included. Address where new work meets existing materials.
- Deck layout and use
Plan movement, seating, access, stairs, railings, material choices, and connections to the home.
- Support and water management
Review framing, connections, foundations, flashing and drainage together. Identify repairs and the professional input needed to connect the new work with the existing home.
- Site and weather coordination
Review access, landscape protection, staging, deliveries, weather-sensitive work, and the applicable permit path.
Plan around the home, the site and the weather.
Exterior construction affects access and the boundary between your home and the elements. We organize the work so each phase connects with the next.
Protection and access
Plan entry routes, landscaping protection, staging and debris removal before materials arrive. Discuss how the household will move around the work area.
Weather-sensitive sequencing
Coordinate removal, temporary protection, flashing and finish installation around site conditions and the working forecast.
Materials and connections
Confirm siding profiles, trim, decking and railing details. Coordinate their delivery with framing, openings and the surfaces that will remain.
Details at completion
Review transitions, stairs, railings, finish details and cleanup together. Organize remaining items and relevant product-care information for the handoff.
Plan the connections as carefully as the finish.
Confirm materials, colors, board direction, trim, railings and the work included before construction. Review the supporting framing, connections, flashing and drainage with the project team so new surfaces meet the existing building correctly.
Coordinate access, landscape protection, delivery space, required approvals and weather-sensitive work. The agreed scope distinguishes finish replacement from structural repairs. Document concealed conditions and authorize any required change before proceeding with that work.
Planning your exterior project.
Should we resurface or rebuild the deck?
We review the existing framing, supports, connections and the way you want to use the deck. That helps determine whether a surface update, targeted repair or more complete reconstruction is the right scope.
What if hidden damage is found?
We photograph the condition, explain the repair options and review the effects on cost and the working sequence with you before proceeding with changed work.
Can you combine siding and deck work?
Yes, where the project fits. Discuss both so the scope addresses shared access, flashing, transitions, and construction sequencing.
Plan the outside as a connected project.
Share the surfaces or outdoor areas you want to improve, current-condition photos and access concerns. We will discuss materials, supporting repairs and the next planning step. Book a 30-minute Google Meet consultation on an available Friday.
Start with a conversation.
Start by telling us about your project. If the next step involves investigation, detailed estimating or planning, we define the services and fees in a signed pre-agreement before that work begins.
Plan your project consultation