
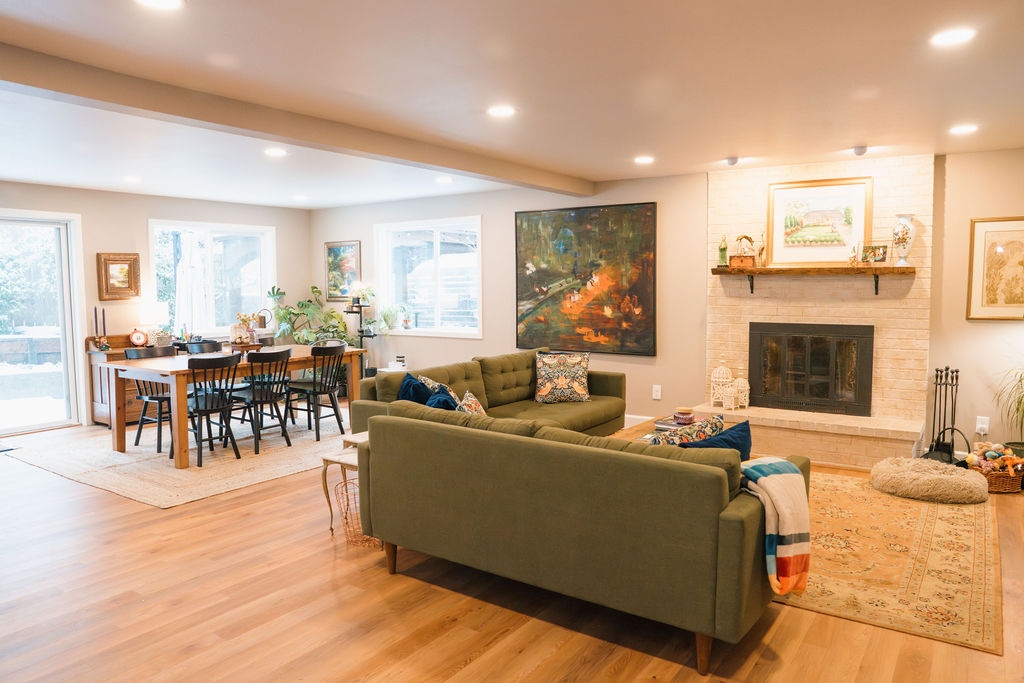
More room.
A more useful home.
Expand your home, open up connected rooms or transform an entire level. Resolution brings design coordination, structural alterations, trade work and finishes together to create a home that works better for the way you live.
Start your projectResolution project photography.
Explore the photo galleryA bigger vision for the home you have.
Open living areas. Better connections between rooms. A home that works as a whole. Explore our residential transformations, from kitchens and gathering spaces to lower-level living and exterior updates.
Kitchen and connected rooms during the remodel.
Dining, kitchen and patio access brought together.
Light-filled dining with a connection to the outdoors.
Lower-level living space.
Rear exterior and rooflines.
Connect the new work to the whole home.
Plan the additional space alongside structure, rooflines, utilities and the rooms you will continue using. We bring those connections into the design and construction sequence early.
- An addition to the home
Explore the proposed footprint and its connections to the existing structure. Foundation conditions, rooflines, drainage, utilities and any required design or approval work belong in the early scope.
- A major interior remodel
Rework connected rooms, circulation and daily-use spaces as one plan. Evaluate proposed wall changes and coordinate kitchen, bathroom and living-area work instead of treating each room in isolation.
- A conversion or lower-level remodel
Discuss the intended use and the supporting work it may require. Existing conditions, access, moisture, utilities and applicable approvals help establish feasibility.
- The meeting of old and new
Resolve floor levels, openings, exterior transitions and finish connections before construction. Document what will be retained, altered, protected or replaced.
Resolve the connections before the work begins.
Fixtures and finishes must be selected and approved before construction begins. For an addition or major remodel, those choices belong alongside the plans, existing-condition review, construction scope and procurement plan.
Confirm the included work, required design and engineering input, permit status, purchasing responsibilities, delivery needs and written construction authorization. Discuss access, protection, temporary utilities and household arrangements before opening the work area.
Plan new and existing work together.
Floor levels, wall and roof connections, utility routes and finish transitions affect one another. Identify what is known and what requires investigation. If new conditions change the agreed work, document the issue and obtain the required authorization before proceeding with that change.
Questions about expanding or transforming your home.
Can an addition and interior remodel be planned together?
Yes. Defining them together helps identify shared structural, utility, access, and finish decisions. Your proposal establishes the actual combined scope.
How do we evaluate an ADU for my property?
Start with the property, intended use, access and available utilities. We coordinate the site, land-use, design and building questions that need review before the project moves forward.
Can we remain in the home?
Discuss occupancy early. Safe access, kitchen and bathroom use, utility interruptions, protection, and temporary arrangements depend on the scope and sequence.
Where should planning start?
Bring your priorities, any existing drawings and photographs, and the spaces you want to change to the initial conversation. Identify the decisions that affect feasibility first, then develop the agreed scope, design input, selections and pricing basis.
What if we want to remove a wall?
We review the wall’s structural role and concealed services, then coordinate the design or engineering and approvals needed for the proposed opening. That information guides the demolition and supporting work.
How are discoveries during construction handled?
Discuss the condition, available options and effects on the scope, cost and sequence. Changes and any additional authorization are documented under the project agreement before proceeding with changed work.
Bring the whole transformation into view.
Share the spaces you want to add or connect, available drawings and how the household will use the home during construction. We will identify the investigation and design work to define first. Book a 30-minute Google Meet consultation on an available Friday.
Start with a conversation.
Start by telling us about your project. If the next step involves investigation, detailed estimating or planning, we define the services and fees in a signed pre-agreement before that work begins.
Plan your project consultation