Start with the real needs.
Discuss how you use the space, what is not working, your priorities, investment expectations, decision-makers, and constraints. Share the plans and information you already have.

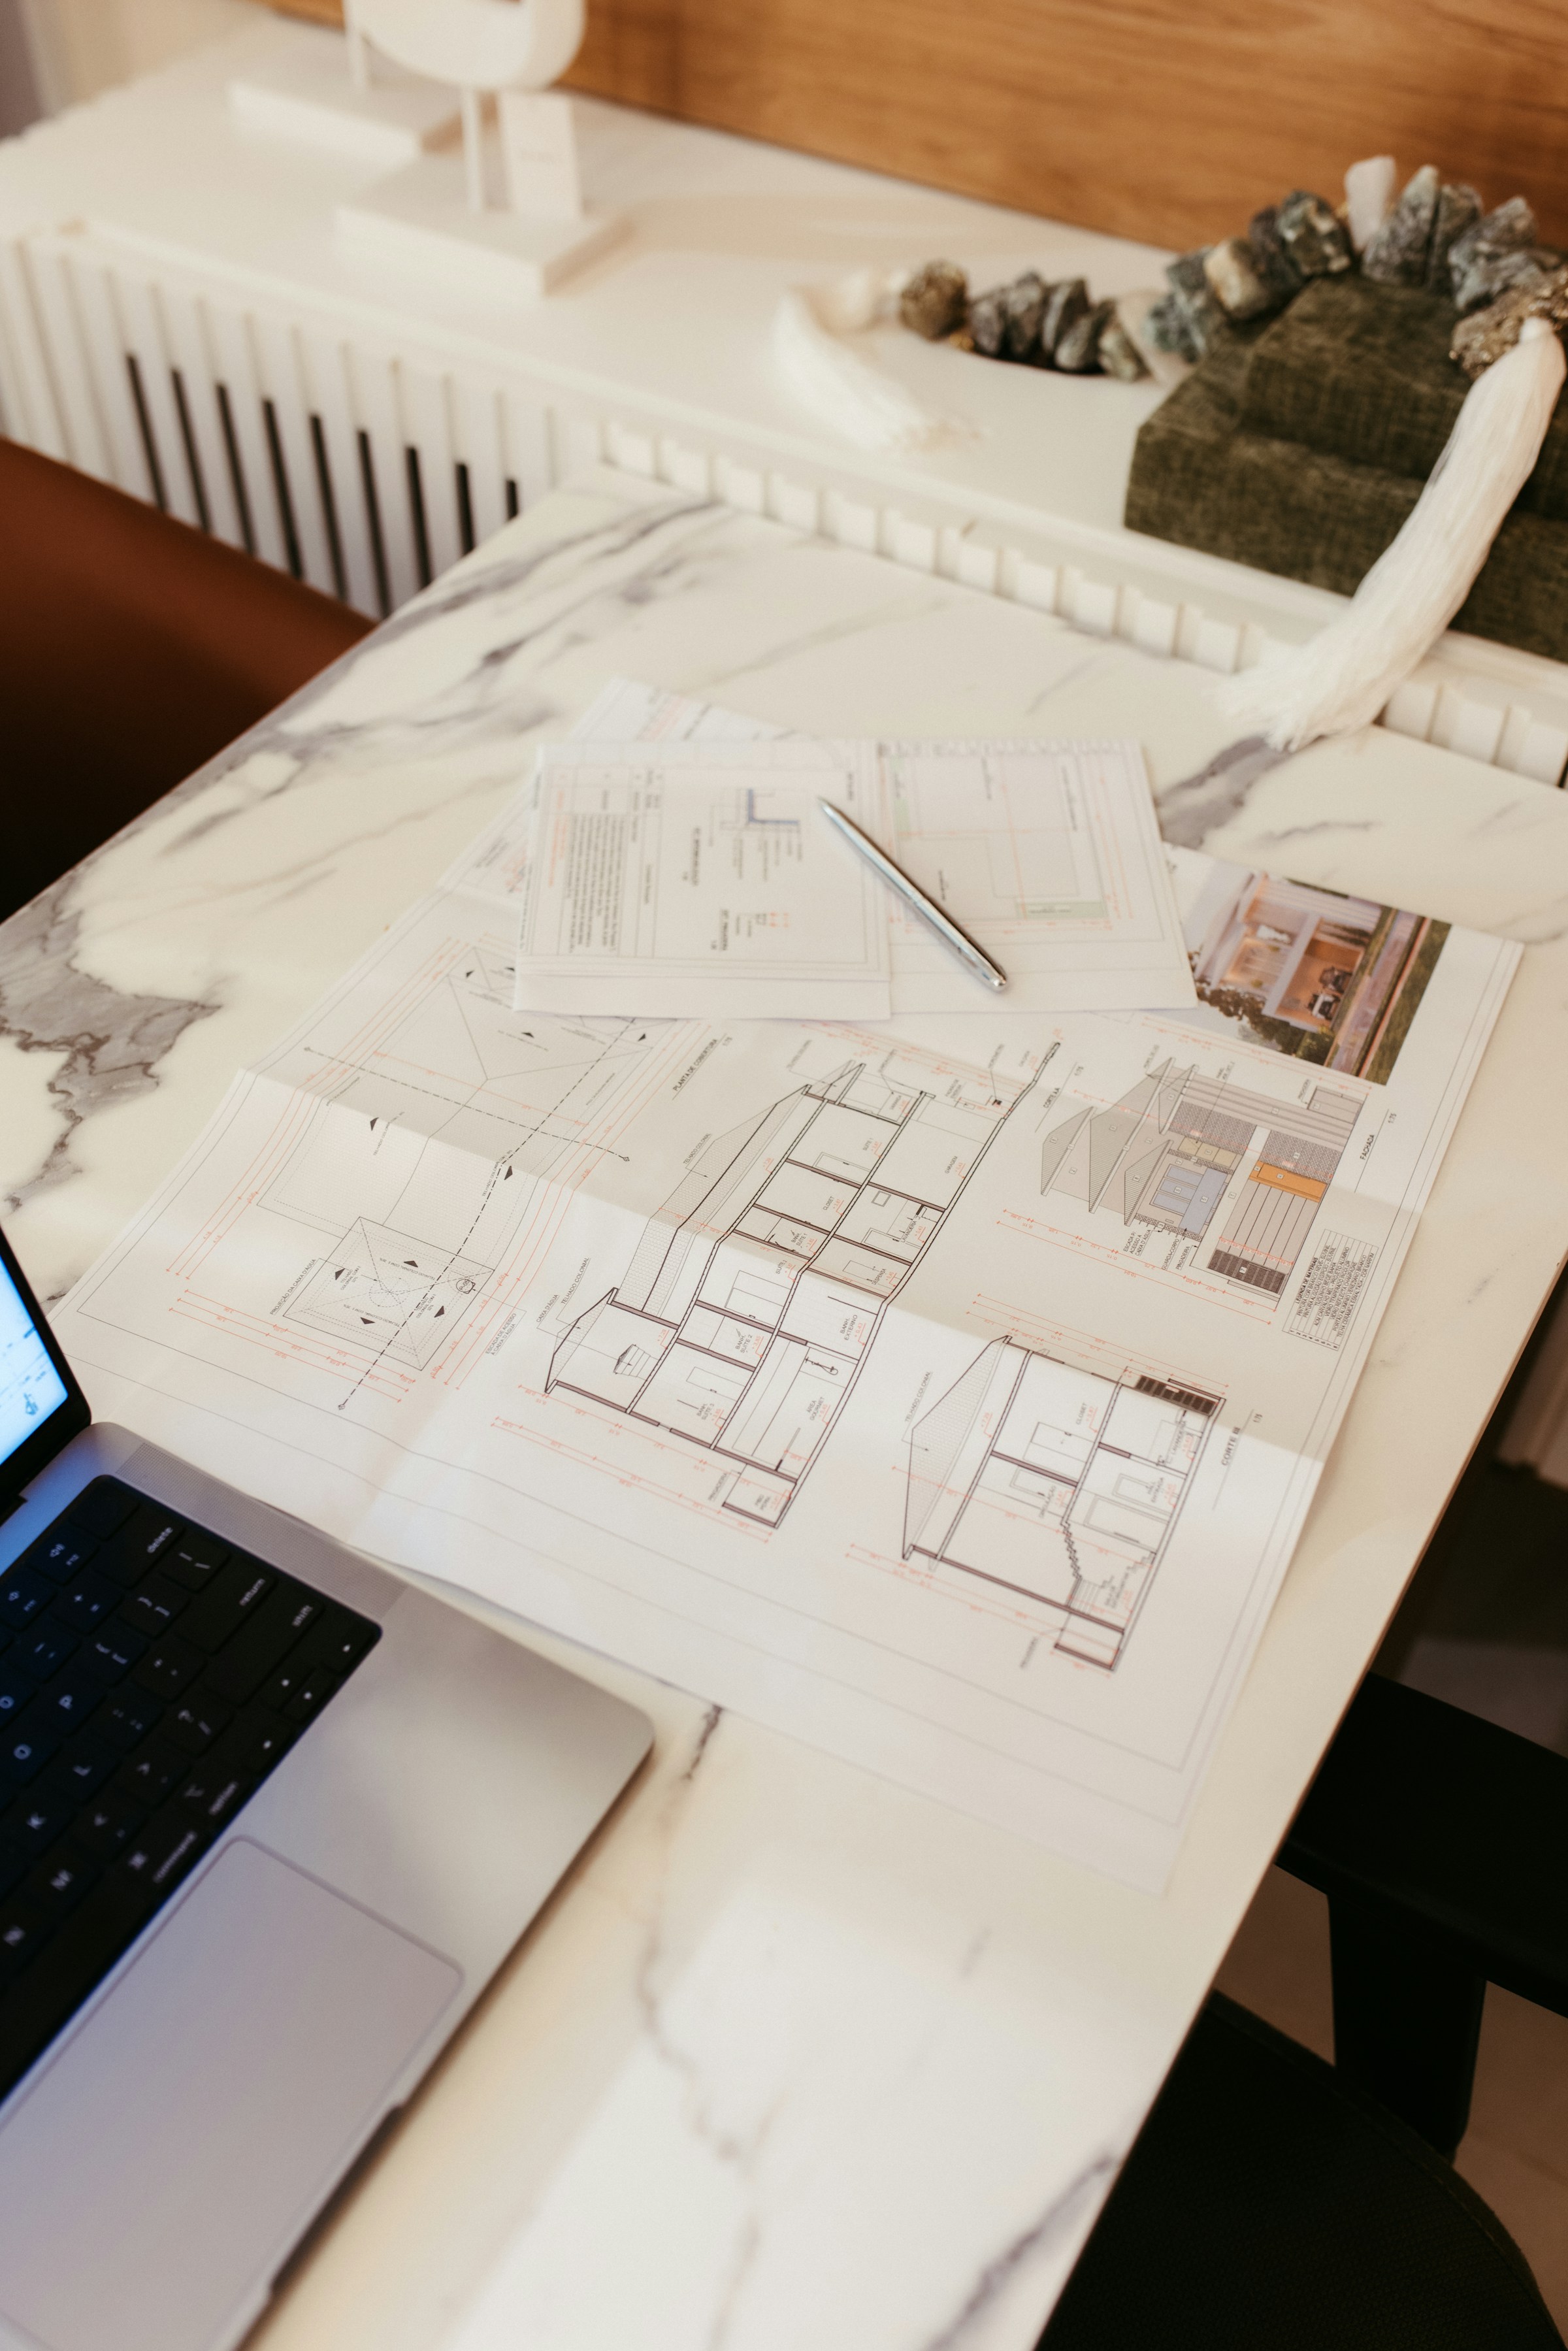
Design-build connects project development and construction planning from the beginning. For a renovation, addition, new home, or business space, the goal is the same: make the decisions work together before the work begins.
Start your projectIllustrative photography: Jonathan Borba / Unsplash.
Design-build is a project-delivery approach. The layout, construction requirements, selections, budget, and schedule are developed together instead of being treated as unrelated decisions.
At Resolution, that means coordinating the information and people needed to turn an idea into a defined construction scope. A kitchen renovation may need careful product and trade coordination. An addition or new home may also need architecture, engineering, site development, and a more involved permit process.
Your style sets the direction. We connect that vision with the layout, materials, construction details and budget so the choices work together.
Resolution’s role is construction planning, coordination, and the contracted building work. Professional design services are separately identified and provided by the appropriately qualified professionals.
Discuss how you use the space, what is not working, your priorities, investment expectations, decision-makers, and constraints. Share the plans and information you already have.
Sign the pre-agreement defining project-development services, deliverables and fees before measurements, investigation, detailed estimating or design coordination begin.
Develop the scope and needed drawings. Finalize selections, check product specifications, and reconcile costs and responsibilities. Confirm the permit path and purchasing requirements.
Review the written construction documents, approved choices, required approvals and payments, delivery plan, trade availability, access, and working construction window.
Coordinate the agreed work and maintain the project record through Buildertrend. Proposed changes go through the applicable written approval process, including their cost and schedule effects.
Walk through the work, coordinate inspections and final details, and bring the product information and project records together for the handoff.
From planning into construction. Planning develops the scope, design information, pricing and selections. We review those pieces with you, then coordinate approvals, purchasing and trade readiness before construction begins.
Fixture and finish selections must be finalized and approved first. You can begin the conversation with early ideas; the construction phase begins only after the project is ready.
The work, exclusions, necessary drawings, dimensions, and relevant professional input are coordinated in the project documents.
Record the actual products, models, sizes, finishes, quantities, and installation requirements. Depending on the scope, this includes plumbing and lighting fixtures, appliances, cabinets, countertops, tile, flooring, and hardware.
Review the construction pricing alongside the agreed scope, selected products and any items still requiring investigation. Bring the decisions and approvals together before mobilization.
Confirm who orders each item, its availability and lead time, and where it will be received and stored. Required items must be available for the agreed sequence; delivery readiness is checked before mobilization.
Address the permits and other approvals required for the work, trade coordination, site access, protection, and occupancy arrangements.
Build the working schedule around the scope, approvals, material availability and trade sequence. Discuss access and daily routines so everyone knows what to prepare for.
Selecting products early gives each trade the dimensions and installation details it needs. We connect those decisions to purchasing, delivery and the construction sequence.
Your project manager connects the trades, information and next actions. Your priorities and decisions stay part of that process, with choices and approvals organized where the team can use them.
Architects, engineers, designers, and other specialists have their own defined services and responsibilities. Who retains a professional, what they provide, and which fees are included are established in the written project documents.
Our aim is an orderly experience: choices that fit together, clear responsibilities and decisions recorded where the team can use them. Preparing those details helps each phase connect with the next.
Construction can still reveal hidden conditions or require a change. A clear process gives us a shared way to address those issues, discuss the impact, and document the next step.
Appliance dimensions, sink placement, cabinetry, work surfaces, and utility connections affect one another. Resolving those choices together is part of the same design-build approach used for a larger renovation.
No. The approach can apply to a kitchen or bathroom renovation, an addition, a major remodel, a new home, or a commercial project. The accepted proposal identifies the delivery method and services that apply.
No. Bring your goals and what you already know. Selections are developed during the authorized planning process. They must be finalized and approved before construction begins.
We coordinate with qualified designers, architects and engineers as the project requires. Together we identify the professional input needed and how it connects with construction planning.
The budget becomes more detailed as the design, quantities, selections and trade pricing come together. We review those decisions with you and discuss alternatives when a choice affects the overall investment.
Tell the project manager before ordering or directing work. A revised choice can affect price, compatibility, returns, lead times, completed work, and the schedule. The change must follow the project’s written approval procedures.
Yes. Tell us who is involved and which documents are complete. We will discuss how the existing team, design information, and construction responsibilities fit the proposed engagement.
We outline the planning work that will move your project forward, along with the proposed services and fees. Once agreed, we coordinate the information needed to develop the construction plan.
Share your ideas, existing plans, budget expectations and any professionals already involved. We will discuss the coordination and planning assignment that fits the project. Book a 30-minute Google Meet consultation on an available Friday.
Start by telling us about your project. If the next step involves investigation, detailed estimating or planning, we define the services and fees in a signed pre-agreement before that work begins.
Plan your project consultation