
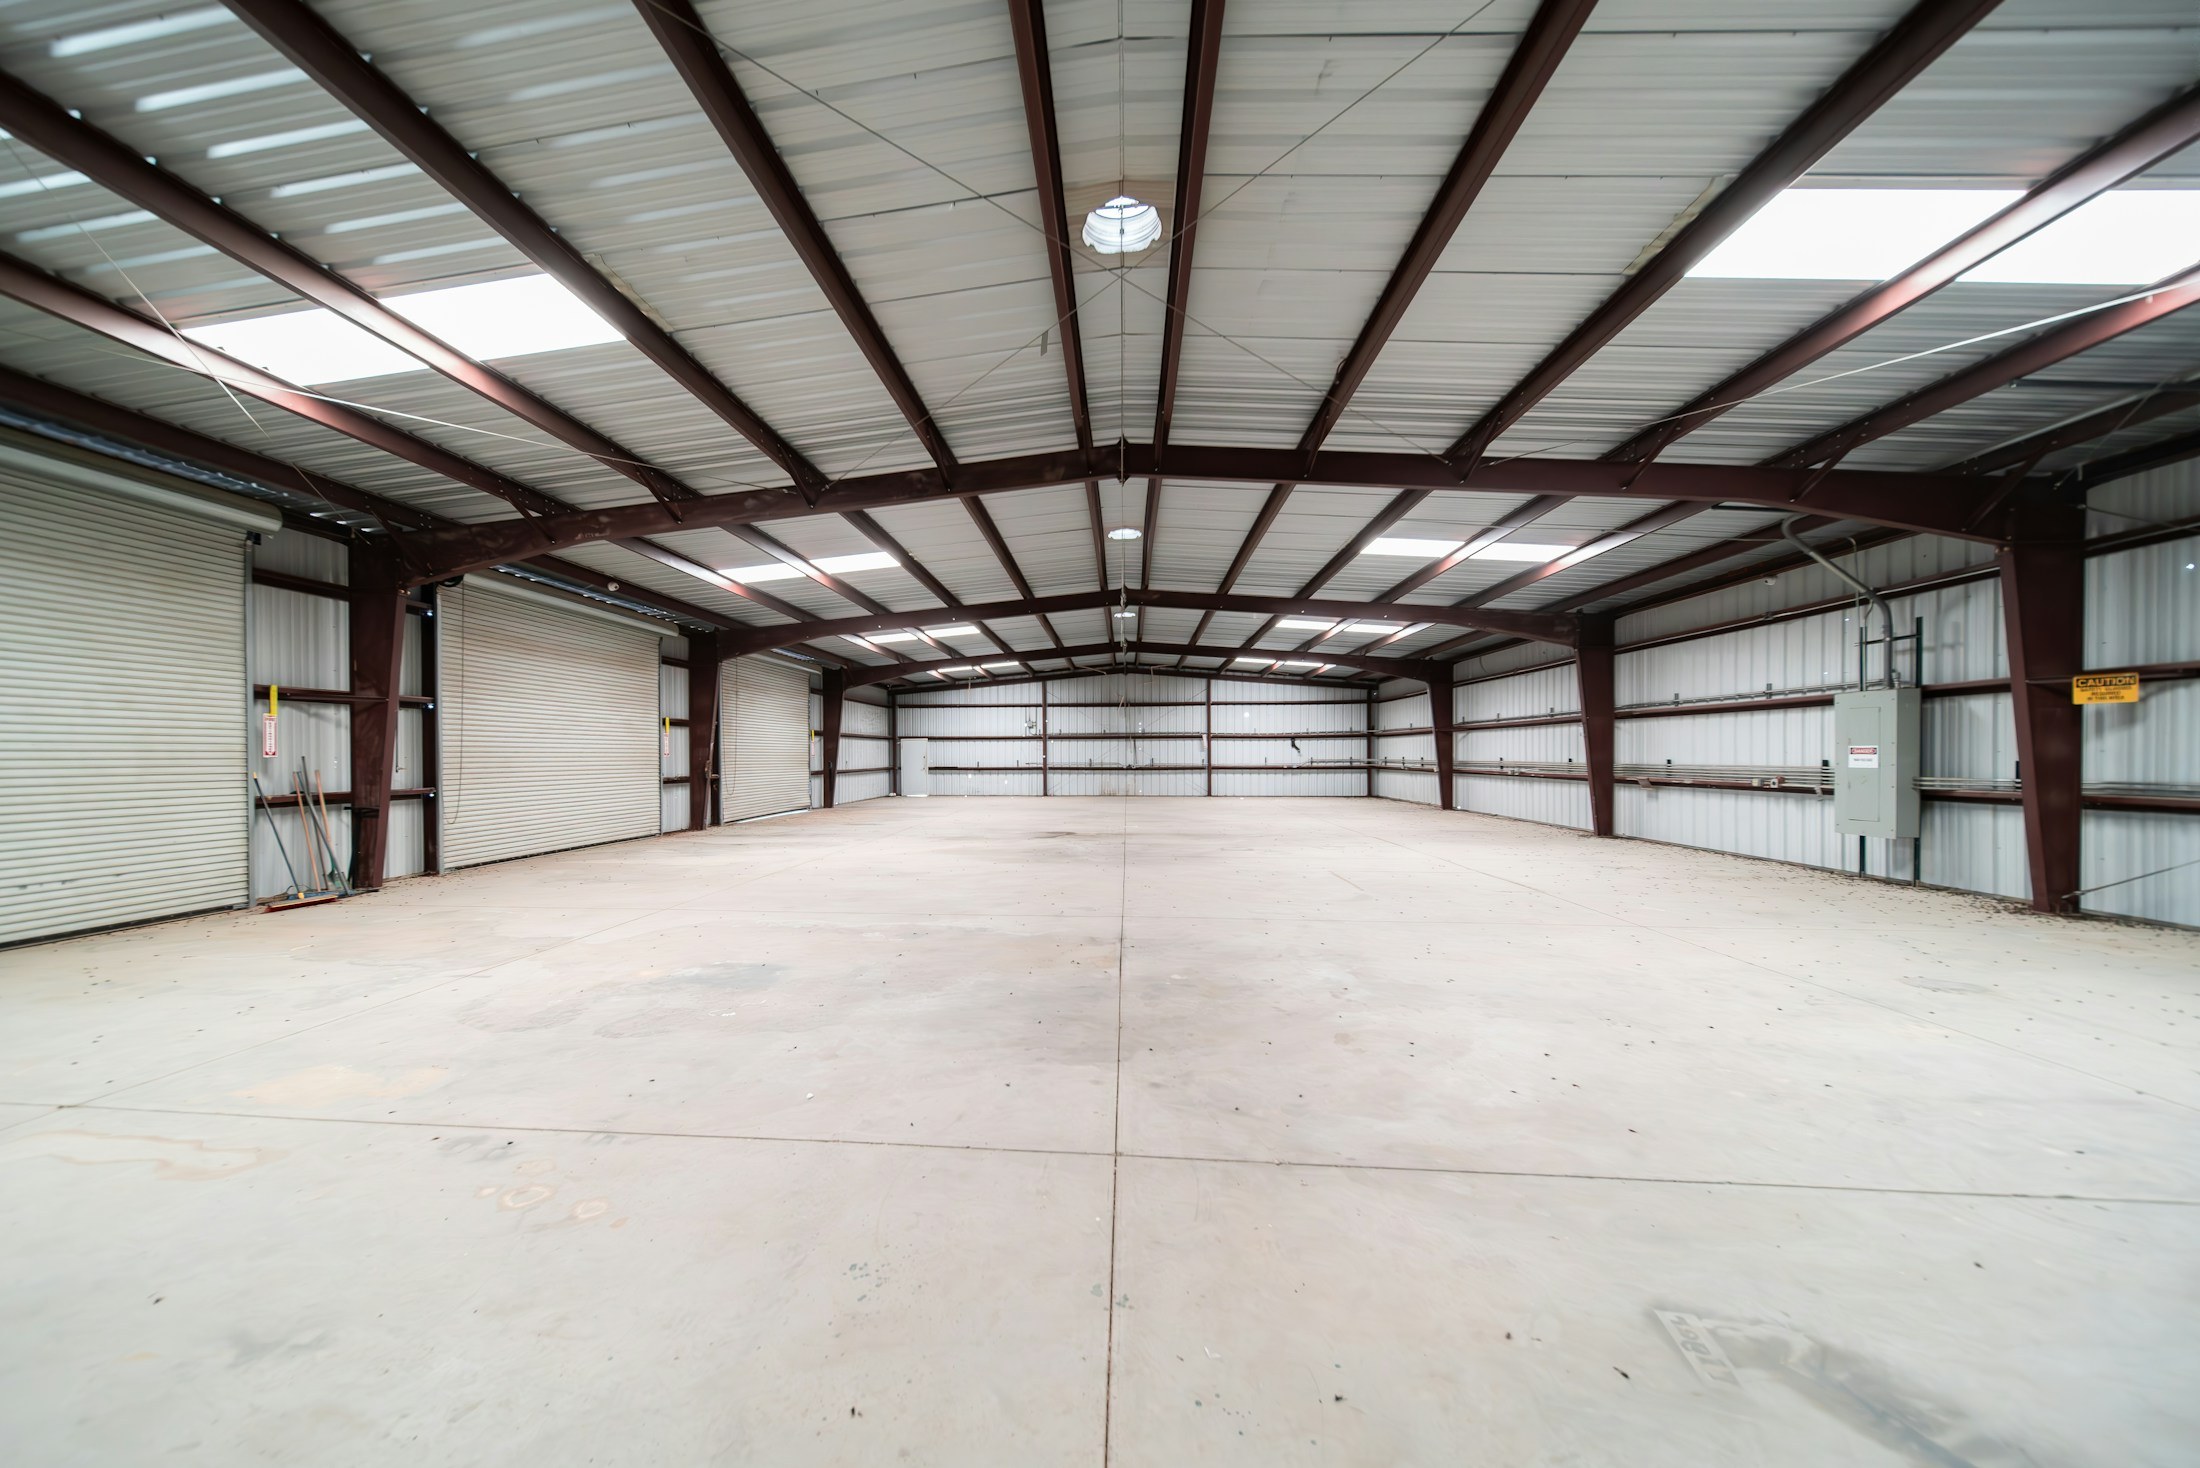
Build around your business.
Turn an existing space into a place that works for your business. Resolution coordinates tenant improvements, build-outs and property upgrades, connecting the layout, building systems and finishes with the way you operate.
Start your projectPhotography: Brian Wangenheim / Unsplash.
Explore the photo galleryBuilt around the way business works.
Workplaces, retail interiors and salon spaces bring different needs into focus: clear circulation, practical work areas, coordinated equipment and considered finishes.
Office partitions and meeting space.
Retail shelving, a service counter and an open ceiling.
Salon shampoo station and tile finishes.
Office dining and meeting spaces.
Office circulation and glass partitions.
Bar seating and lighting.
Timber display and customer seating.
A better space for your next move.
Opening a location, adapting an existing suite or improving a property starts with understanding the business behind it. We bring the construction details into that conversation early.
- Tenant improvements and business build-outs
Coordinate partitions, doors, ceilings, lighting, plumbing and finishes around the proposed use. Bring equipment locations, storage, customer flow and staff work areas into one construction plan.
- Retail, salons and professional offices
Create practical spaces for customers and the people serving them. Connect reception areas, service counters, workstations, private rooms and support spaces with the systems they need.
- Property and facility improvements
Update existing suites, shared areas, restrooms and building features. Review access, repair needs and planned upgrades with owners, landlords and property managers.
- Flex space and operational changes
Adapt office and support areas within larger commercial properties. Review equipment access, utility needs, circulation and the connections between work areas before construction.
One coordinated team. A clear path forward.
We organize the moving parts: site review, scope development, trade input, purchasing, construction sequencing and closeout. Buildertrend keeps project information, questions, selections and approvals connected so decisions reach the people doing the work.
Owners, tenant representatives, designers, engineers and trades each contribute to a successful build. We coordinate those contributions around the project priorities, with clear responsibilities and an agreed construction scope.
Keep construction connected to your operation.
The work has to account for the building, the business and the people who share the property. We coordinate those requirements through each construction phase.
Property and agency coordination
Bring landlord requirements, design-team responses, permit reviews and inspection milestones into the project plan. Track the outstanding decisions and who is responsible for each response.
Access and business continuity
Plan work zones, deliveries, customer and staff routes, and utility interruptions around the agreed construction sequence. Review practical phasing before work begins.
Equipment and trade handoffs
Connect equipment specifications and delivery dates with power, plumbing, ventilation, supports and finish work. Give each trade the information needed for its installation.
Turnover and readiness
Coordinate final inspections, equipment-related handoffs, walkthrough items and project records. Review remaining tasks with the owner and the people preparing to use the space.
Bring the property, city and construction team together.
The intended use shapes the planning work. Review existing plans, landlord requirements, access, building systems and proposed changes together. Coordinate design information, permit submissions, plan-review responses and inspections with the appropriate project team.
Resolve fixture and finish selections before construction. Connect purchasing and delivery dates with the trade sequence, equipment installation and utility coordination. Clear decisions at this stage help avoid disruption later.
Keep the business in the plan.
For an occupied property, plan around the people using it. Discuss work zones, customer and staff access, deliveries, dust and noise controls, system shutdowns and possible phases. Build those requirements into the construction sequence and communicate upcoming impacts.
Plan your commercial project with confidence.
Can you look at a space before we sign a lease?
Yes. Share the location, available plans and intended use. We can discuss a site review and the planning work needed to understand layout changes, utilities, equipment and construction priorities before you make the next commitment.
Can construction be phased around our business?
We review the work with your operating team to identify practical phases, access needs and planned shutdowns. The sequence depends on the proposed scope and the systems affected, and those decisions are worked through during planning.
How do you coordinate with the city and design team?
We work with the project team to identify needed drawings and supporting information, coordinate permit-related tasks and address construction questions during review. During the build, we coordinate inspection milestones with the trade sequence.
What should we bring to the first conversation?
Bring your goals, property location, available drawings, landlord requirements, equipment information, budget expectations and preferred timing. If you are still comparing spaces or defining the project, tell us where you are in that process.
How do you develop the budget and schedule?
We develop the scope with site information, design input, trade pricing and selections. The working schedule connects approvals, material lead times, access and construction phases. Scope changes are reviewed with their cost and schedule effects before changed work proceeds.
Do you work with owners and property managers as well as tenants?
Yes. We can discuss a tenant build-out, a suite prepared for its next occupant or improvements across an existing property. Establishing the decision-maker, property requirements and project priorities early keeps the work coordinated.
Start with the business behind the space.
Share the intended use, property or lease stage, operating needs and budget expectations. We will discuss the planning, approvals and construction coordination needed for your next move. Book a 30-minute Google Meet consultation on an available Friday.
Start with a conversation.
Start by telling us about your project. If the next step involves investigation, detailed estimating or planning, we define the services and fees in a signed pre-agreement before that work begins.
Plan your project consultation