Bring a useful starting point
Share the property location, ownership or purchase status, intended size and use, budget range and available plans, surveys or reports. We identify the information and permissions needed for the next phase.

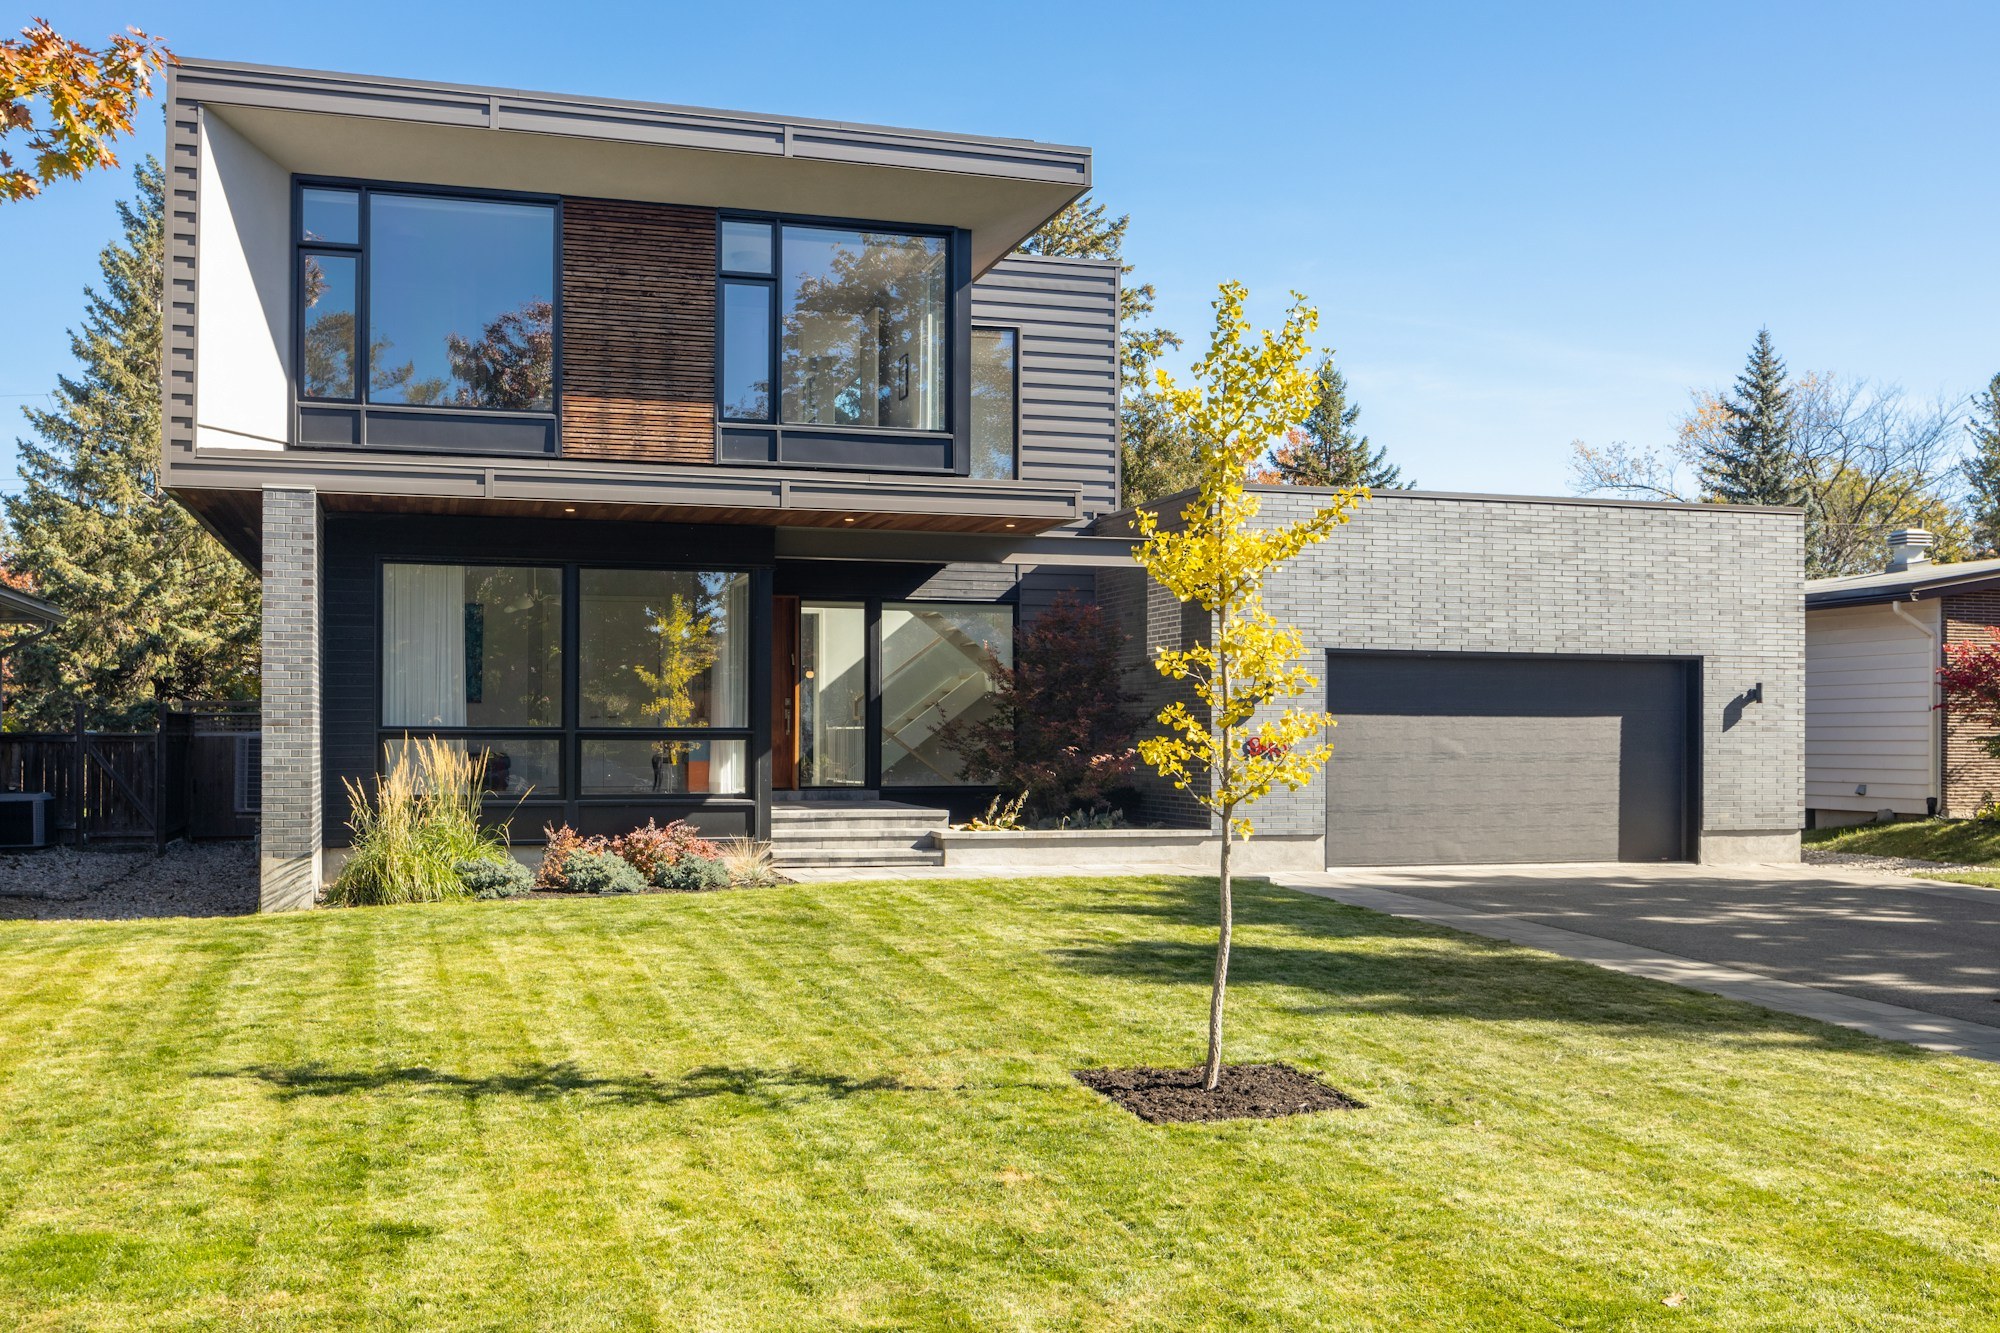
Create a home around the way you live. Resolution brings property planning, design coordination, construction and finish selections into one connected process, from your first ideas to the details you use every day.
Start your projectPhotography: Point3D Commercial Imaging Ltd. / Unsplash.
Explore the photo galleryThe first conversation establishes your goals, property situation and budget expectations. Site investigation, detailed estimating, design coordination and project development begin only after a signed pre-agreement defines the work, deliverables and fees.
Share the property location, ownership or purchase status, intended size and use, budget range and available plans, surveys or reports. We identify the information and permissions needed for the next phase.
Agree on the site review, professional coordination, design development and estimating services included, along with the information you will provide.
Work through the design, site requirements, construction scope, pricing and selections. Review additional services before expanding the planning assignment.
Bring the agreed construction documents, selections, required approvals and purchasing plan together. Sign the construction agreement and complete its starting requirements before physical work begins.
Explore different approaches to rooflines, natural materials, daylight and outdoor connections, then bring your priorities into the design conversation.
Low-profile design with cedar cladding and broad glazing.
Gabled home with dark cladding.
Compact home with a glazed front and deck.
Roof framing in progress.
A great home starts with the right questions. How do you gather, cook, work and unwind? What do you want to see from each room? We connect those priorities to the property, floor plan and construction budget.
Review access, slope, utilities, drainage and the information needed to plan the site. Coordinate surveys, soils information and specialist input with the proposed home.
Think through room connections, storage, daylight, privacy and indoor-outdoor living. Coordinate architecture and engineering with the way the home will be built.
Bring the house, site work, utility connections, professional services, permits and finish selections into the budget conversation. Work through priorities and alternatives as the design develops.
Coordinate windows, doors, heating and cooling, plumbing, electrical, cabinetry and finishes. Resolve their connections before ordering and installation.
Good coordination keeps your goals connected to the decisions made along the way.
Discuss the site, living needs and budget expectations. Sign the pre-agreement defining the authorized planning work, professional coordination, deliverables and fees before project development begins.
Coordinate the drawings, engineering, site requirements and trade input. Refine selections and pricing together so important decisions have a clear basis.
Finalize approved selections, purchasing responsibilities and the construction sequence. Coordinate permits, access, deliveries and site preparation.
Manage trade sequencing, inspections, questions and project updates. Use Buildertrend to keep schedules, selections and approvals organized through construction and closeout.
Fixtures and finishes must be selected and approved before construction begins. For a new home, those choices need to work with the approved plans, room dimensions, structural requirements and building systems.
Confirm the construction scope, required professional design, permit status, utility and site-work responsibilities, purchasing assignments and written authorization before physical work begins. Coordinate product lead times, delivery access and storage with the agreed construction sequence.
Window and door choices affect openings. Appliance models affect cabinetry and utility connections. Fixtures affect plumbing locations, while finish thicknesses affect transitions. Document the selected products and who supplies each item so the design, budget and construction plan describe the same work.
Yes. Bring the property information you have and tell us what you want to build. We can discuss the site questions, access and professional input to address before you move further into planning.
Yes. We can work with an existing design team or discuss the design coordination your project needs. Share your current drawings so we can review constructability, trade coordination and the next steps together.
Set priorities early and review the home together with site work, utilities and selections. Compare alternatives as the design develops, with scope and pricing updates before committing to changes.
Selections are made and approved before construction begins. Windows, appliances, plumbing fixtures, cabinetry and finish materials affect dimensions, utility locations, ordering and installation, so those decisions are coordinated during planning.
We build the working schedule around the approved scope, permit process, material availability and trade sequence. Project updates communicate progress, upcoming decisions and changes to the forecast.
A custom home starts with an individual design. Semi-custom and kit options begin with a defined plan or building package. We can discuss which approach best fits your property, priorities and budget.
Bring the property location and status, intended size, budget range and available plans or reports. We will define the site review and project-development work before it begins. Book a 30-minute Google Meet consultation on an available Friday.
Start by telling us about your project. If the next step involves investigation, detailed estimating or planning, we define the services and fees in a signed pre-agreement before that work begins.
Plan your project consultation