
A better beginning.
A calmer end to the day.
Bring bathing, storage, lighting, and finishes into a bathroom that feels considered. The planning should account for the systems behind the room as carefully as the details you see.
Start your projectResolution project photography.
Explore the photo gallerySpaces to unwind. Details made for daily life.
Explore different bathing layouts, glass enclosures, vanity storage and tile details from Resolution projects. Select any photograph for a closer look.
Freestanding tub beside a separate glass shower enclosure.
Dark tile, a glass shower enclosure and coordinated floor finishes.
Dark wood vanity with open linen storage.
Bathtub with a glass screen and recessed storage niche.
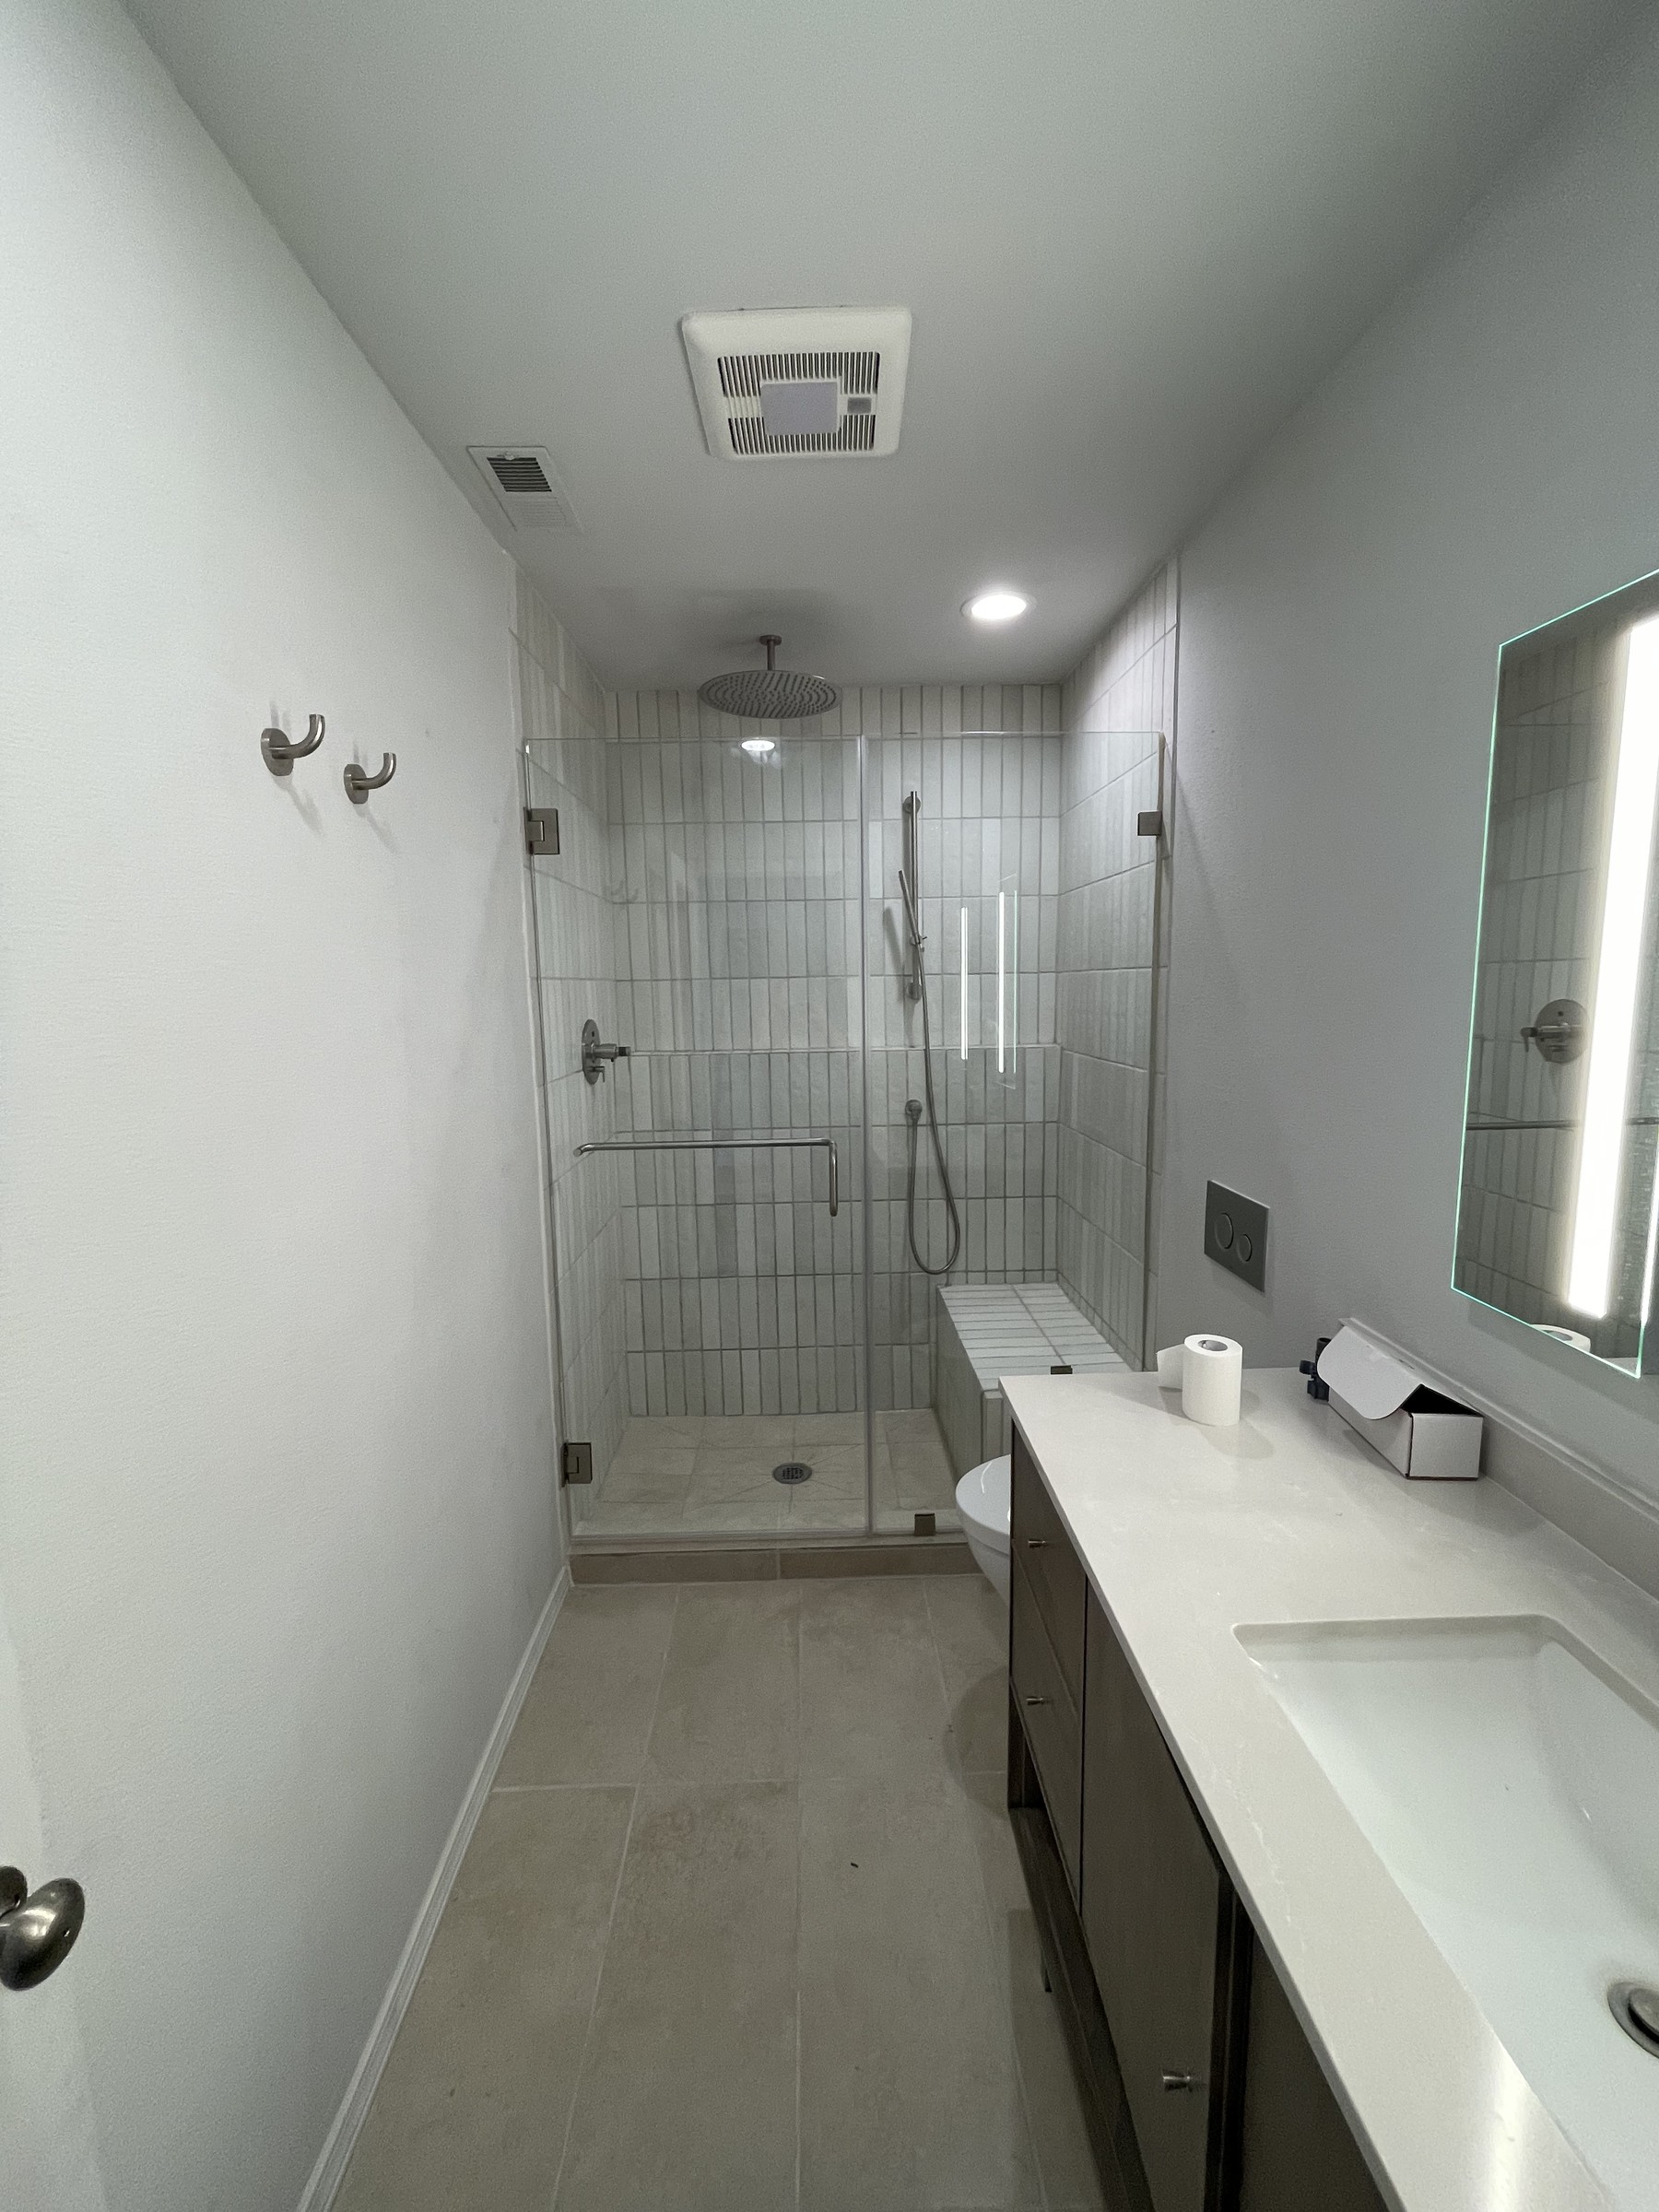
Veined shower tile with an overhead shower and handheld fixture.
See how the decisions connect.
The rooms above reflect different goals and selections. We work through these connected decisions to define the right scope for your space.
Plan the way you use the space.
Consider the shower or tub, entry, clearances and fixture locations together. Plan the waterproofing assembly, drainage, plumbing, ventilation and enclosure as connected parts of the work, not just the visible tile. If you want a bench, niche or easier entry, resolve those details during planning.
Explore our design-build approachA place for the daily essentials.
Vanity dimensions, sink placement, faucets, mirrors, outlets, and lighting need to fit both the room and your routine. We coordinate the approved information with the relevant trades.
Explore our design-build approachResolve the transitions early.
Coordinate tile size and layout, grout, finished edges, floor transitions and fixture finishes. Confirm how the selected materials meet at the shower, vanity and doorway. Approved product information helps the team plan these details before installation.
Explore our design-build approachStart with the change
you want to make.
We define the work around the property, your priorities, and what the project needs. We connect the layout, materials, trade work and preparation into a scope that fits the project.
- Shower or bathing improvements
Define the bathing area, fixtures, waterproofing, enclosure, and connected trade work.
- A complete bathroom renovation
Plan layout, storage, surfaces, lighting, ventilation, plumbing, and the agreed construction work together.
- Practical access needs
Discuss entry, movement, reach, and ease of use. Dimensions, products, and any required professional input are evaluated for the project.
Resolve the room before opening the walls.
A bathroom combines daily-use details with assemblies that need to work together behind the finished surfaces.
Agree on the planning work
Start with bathing, storage and access priorities. Authorize the measurements, condition review, layout and estimating services in a signed pre-agreement.
Coordinate the bathing system
Select the tub or shower approach, drain, valve and trim, enclosure, niche or bench, ventilation and lighting. Check fit and compatibility together.
Approve finishes and purchasing
Finalize tile layout, edges, grout, vanity, counters, fixtures and hardware. Record exact products, cost and who purchases each item before construction.
Prepare, build and close out
Arrange bathing and toilet access, confirm construction readiness, then sequence preparation, trade work, waterproofing, finishes and enclosure installation. Review the completed room and remaining details together.
Selections first.
Construction follows.
Fixtures and finishes must be selected and approved before construction begins. We bring those choices together with the plans, scope, pricing basis, and procurement plan before opening the work area.
Before work begins, confirm the shower or tub, valve and trim, vanity, sinks and faucets, tile, flooring, lighting and enclosure requirements included in your scope. Record who purchases each item and when it is needed.
Why these decisions matter.
A shower valve must work with its trim. A vanity must fit the sinks, faucets and plumbing locations. Tile thickness and enclosure dimensions affect the finished transitions. Finalizing these choices together helps reduce rushed decisions and avoidable rework.
See what needs to be readyPlanning your bathroom remodel.
Can we discuss easier access?
Yes. Explain the daily-use or access needs you want the bathroom to support. We review entry, movement, reach, dimensions and product options before defining the work. Features such as a lower-entry shower, seating or support locations depend on the space, agreed design and applicable requirements.
Can I buy my own fixtures?
Yes, with early coordination. Share the product information before ordering so we can check compatibility, dimensions, delivery and installation needs together.
Will the bathroom remain usable?
That depends on the scope and sequence. Plan for bathing and toilet access before construction, especially if this is the only bathroom. The project discussion should address occupancy and utility interruptions.
Can a tub be replaced with a shower?
We can discuss a tub-to-shower conversion as a defined scope. Review the available space, drain and supply locations, waterproofing, enclosure, ventilation and finish transitions before ordering. Existing conditions determine the supporting work; it is not simply a fixture swap.
Plan for comfort, storage and daily use.
Tell us about bathing preferences, storage, access needs and other bathrooms available during the work. We will discuss the layout, fixtures and preparation to resolve during planning. Book a 30-minute Google Meet consultation on an available Friday.
Start with a conversation.
Start by telling us about your project. If the next step involves investigation, detailed estimating or planning, we define the services and fees in a signed pre-agreement before that work begins.
Plan your project consultation