
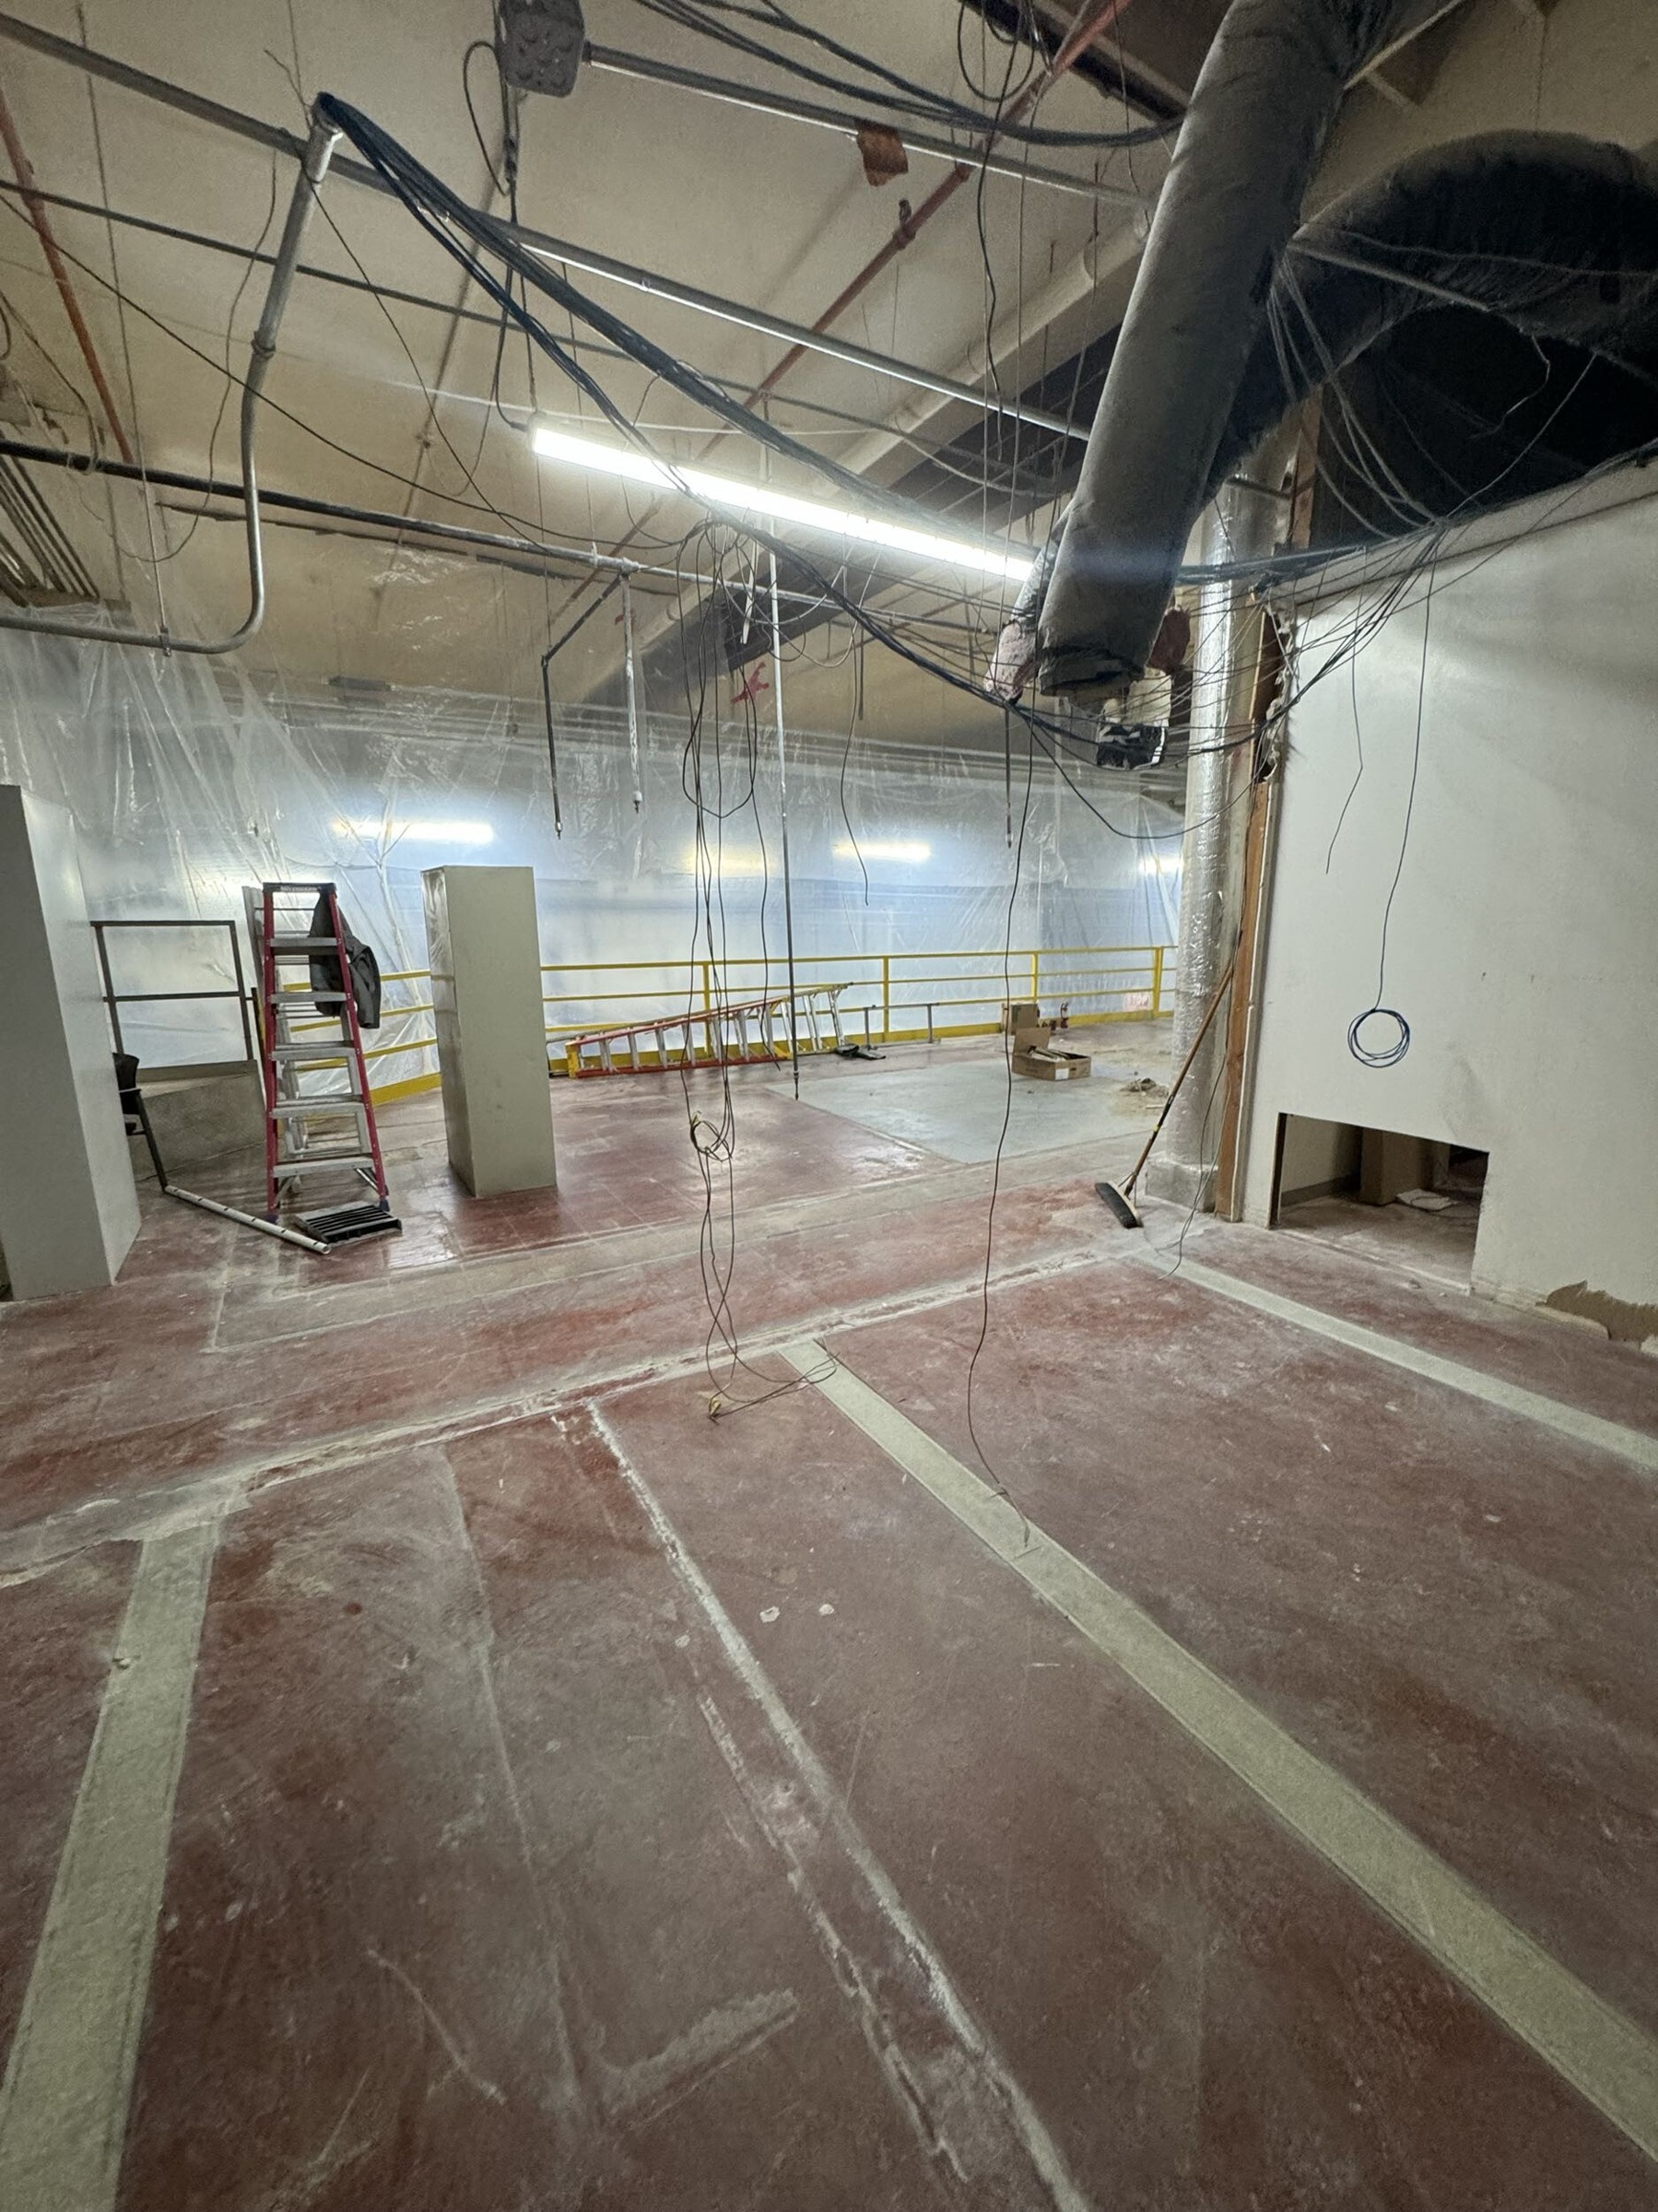
Commercial work, from removal to fit-out.
Commercial demolition and retail fit-outs, with coordinated work from the open shell to the service counter.
Start your projectResolution project photography.
Make the removal scope clear.
Commercial demolition sets up the next phase of a build-out. Removal limits, retained systems, temporary protection and access all need to work together.
Before removal begins, define what stays, what is removed, which systems are affected, and what coordination, investigation, or specialist input is included. The next phase follows the project’s approved scope and readiness requirements.
Connect the first phase to the next.
Before removal starts, we coordinate access, utility isolation, protection and disposal. As the space opens up, we document existing conditions and work through their effects on the layout, trade scopes and next phase with you.
A successful commercial interior starts with how the business operates. We coordinate the layout, equipment, utilities, finishes and construction sequence around those needs.
A retail space taking shape.
From an open interior to counter installation, a retail fit-out brings shelving, lighting, utilities and service areas together around the way a business operates.
Retail interior before fit-out, with an exposed dark ceiling, white walls and an open concrete floor.
Counter cabinetry during installation beside retail shelving and exposed overhead services.
Tell us what the next phase needs to accomplish.
Share the existing space, intended operation and work already assigned to others. We will discuss removal limits, retained systems and the handoffs needed for the next construction phase. Book a 30-minute Google Meet consultation on an available Friday.
Start with a conversation.
Start by telling us about your project. If the next step involves investigation, detailed estimating or planning, we define the services and fees in a signed pre-agreement before that work begins.
Plan your project consultation