
Real projects.
A closer look.
Explore Resolution’s project photographs, grouped by the spaces and details they show.
Start your projectResolution project photography.
Explore the work by project.
Explore finished rooms, connected spaces and construction details from Resolution projects. Open a photograph to see the work more closely.
A light kitchen and connected living room
Two spaces from one residential remodel, with cabinetry, flooring, and circulation considered together.
Warm wood. Dark work surfaces.
A different kitchen, with wood cabinetry and a compact arrangement of preparation and cooking areas.
Living space and a bathroom below.
Basement living space and bathroom details from the same project collection.
A gray kitchen with room to move.
Island placement and storage from another residential kitchen.
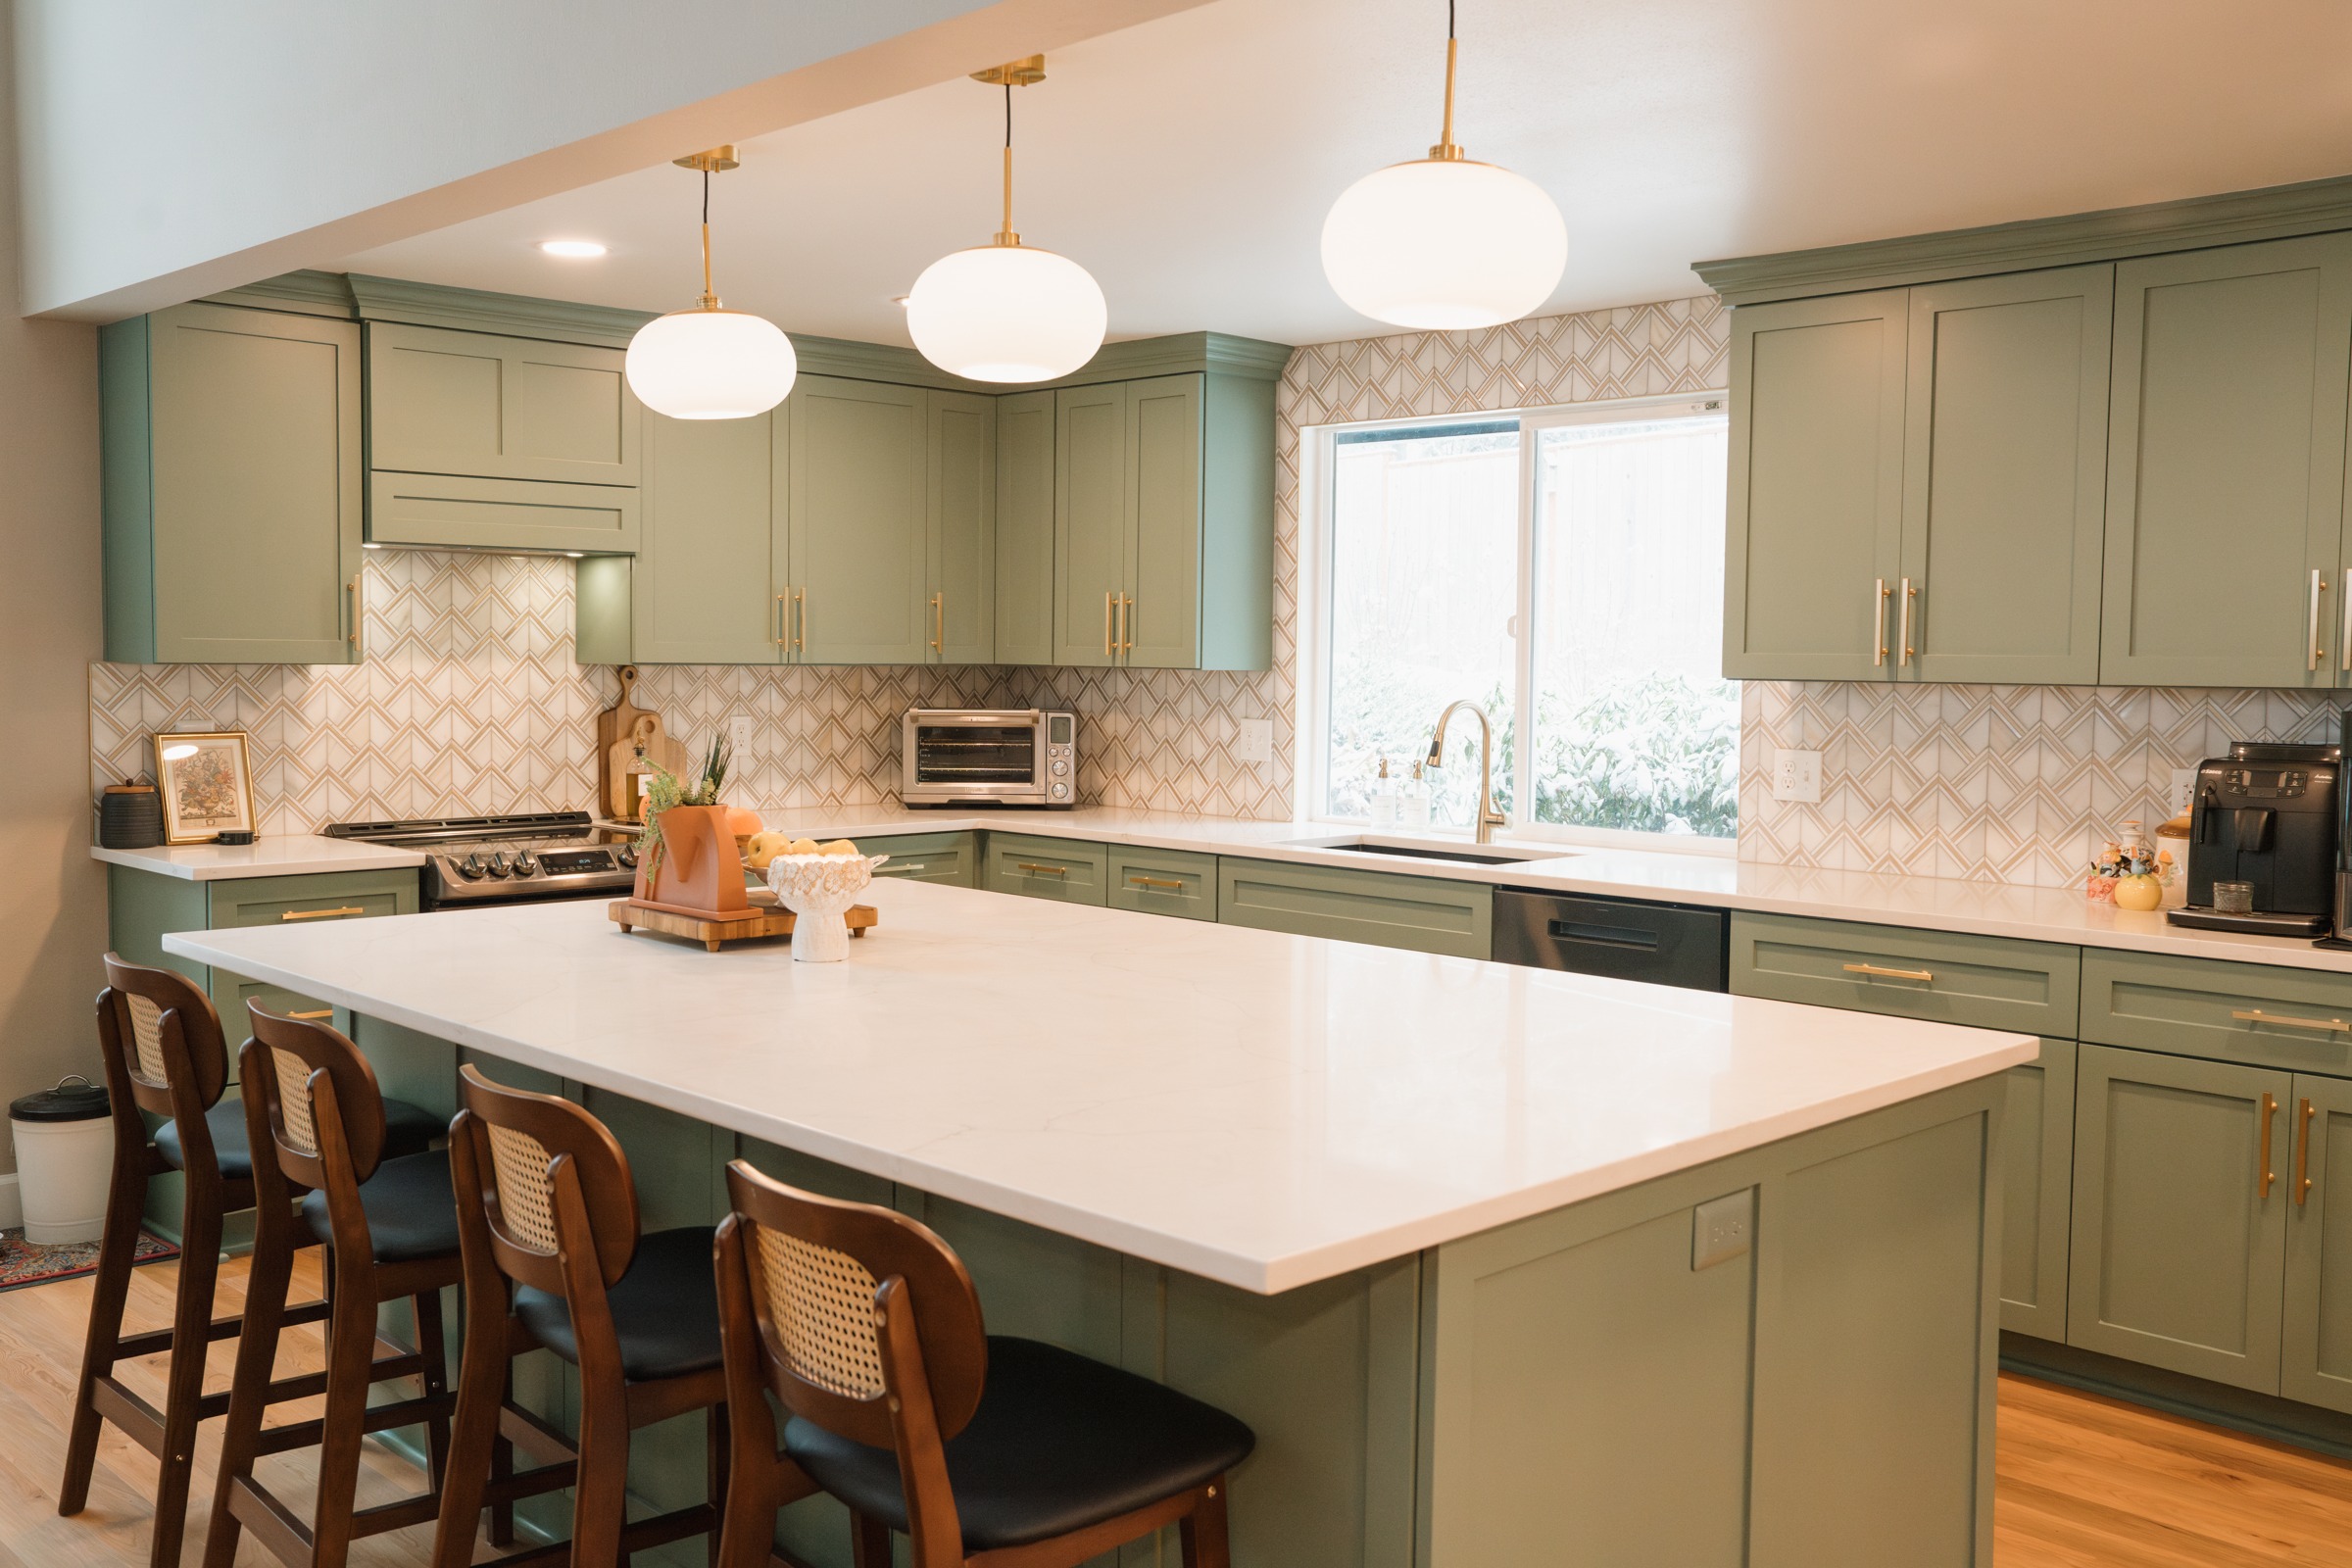
Green cabinetry. Considered details.
Fixture, cabinetry, hardware, and surface details from a coordinated kitchen remodel.
One renovation, from room to room.
Bathroom storage and exterior lighting from a broader residential renovation.
Connected rooms taking shape.
A progress view connecting the kitchen, circulation, flooring and adjoining laundry area.
Find the spaces and details that interest you.
Explore kitchens, bathrooms, whole-home remodels and commercial spaces, then tell us what you have in mind.
Turn inspiration into your own scope.
Tell us which rooms or details caught your attention and what you would like to achieve at your property. We will connect those preferences with your space, priorities and budget. Book a 30-minute Google Meet consultation on an available Friday.
Start with a conversation.
Start by telling us about your project. If the next step involves investigation, detailed estimating or planning, we define the services and fees in a signed pre-agreement before that work begins.
Plan your project consultation