Homes and everyday spaces
Kitchens, bathrooms, additions, major remodels, custom-home planning and exterior improvements.

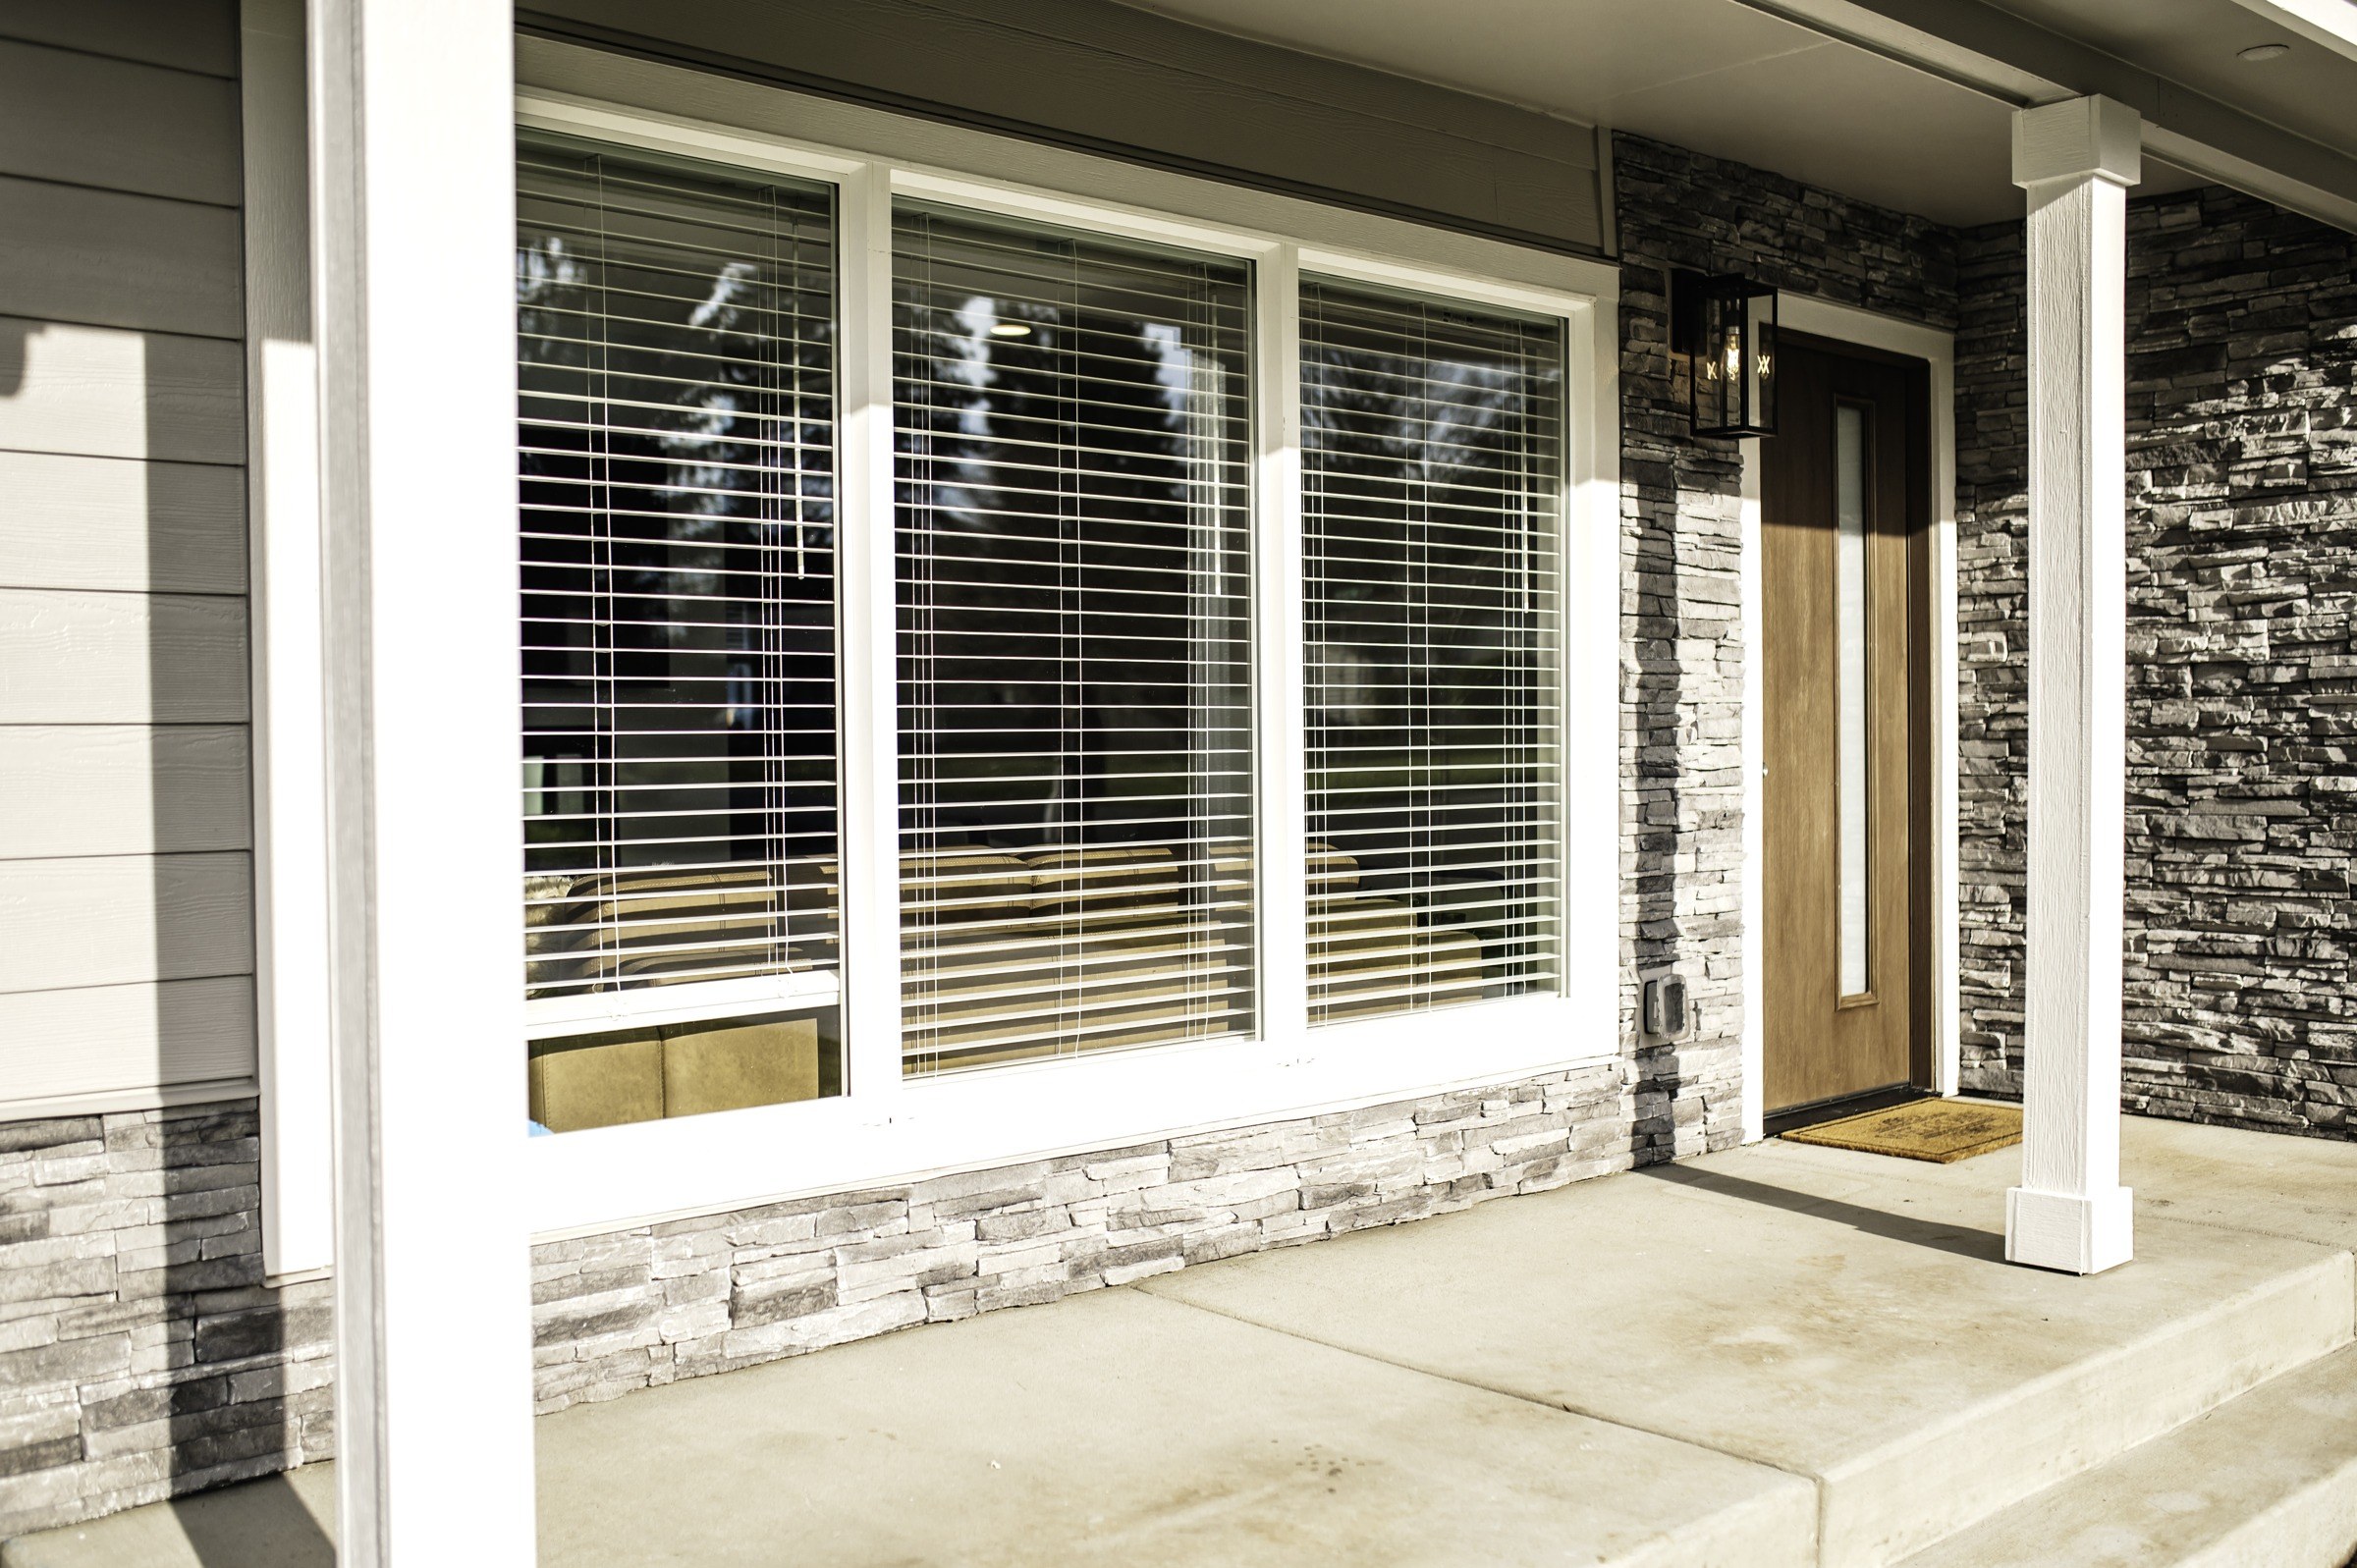
Residential remodeling, additions and commercial construction for Beaverton and surrounding Oregon communities. Bring us the property, the priorities and the changes you have in mind.
Start your projectResolution project photography.
Every site has its own opportunities and practical considerations. We review the existing space, access, intended use and the construction work needed to connect your goals with the property.
Kitchens, bathrooms, additions, major remodels, custom-home planning and exterior improvements.
Tenant improvements, build-outs and property upgrades shaped around customers, staff and operations.
Concrete, decks and other defined scopes can be planned as their own projects.
Feasibility, design-professional coordination, permits, construction management and project advisory support.
Include the city and ZIP code in your inquiry, along with the project type and available drawings or photographs. We review the location, access and service fit, then outline the next planning step.
The property and proposed work determine the jurisdiction involved. We coordinate the relevant permit information and professional input as the scope develops.
Share the city, ZIP code, proposed work and available property information. We will discuss service fit, site access and the planning needed for the location. Book a 30-minute Google Meet consultation on an available Friday.
Start by telling us about your project. If the next step involves investigation, detailed estimating or planning, we define the services and fees in a signed pre-agreement before that work begins.
Plan your project consultation