
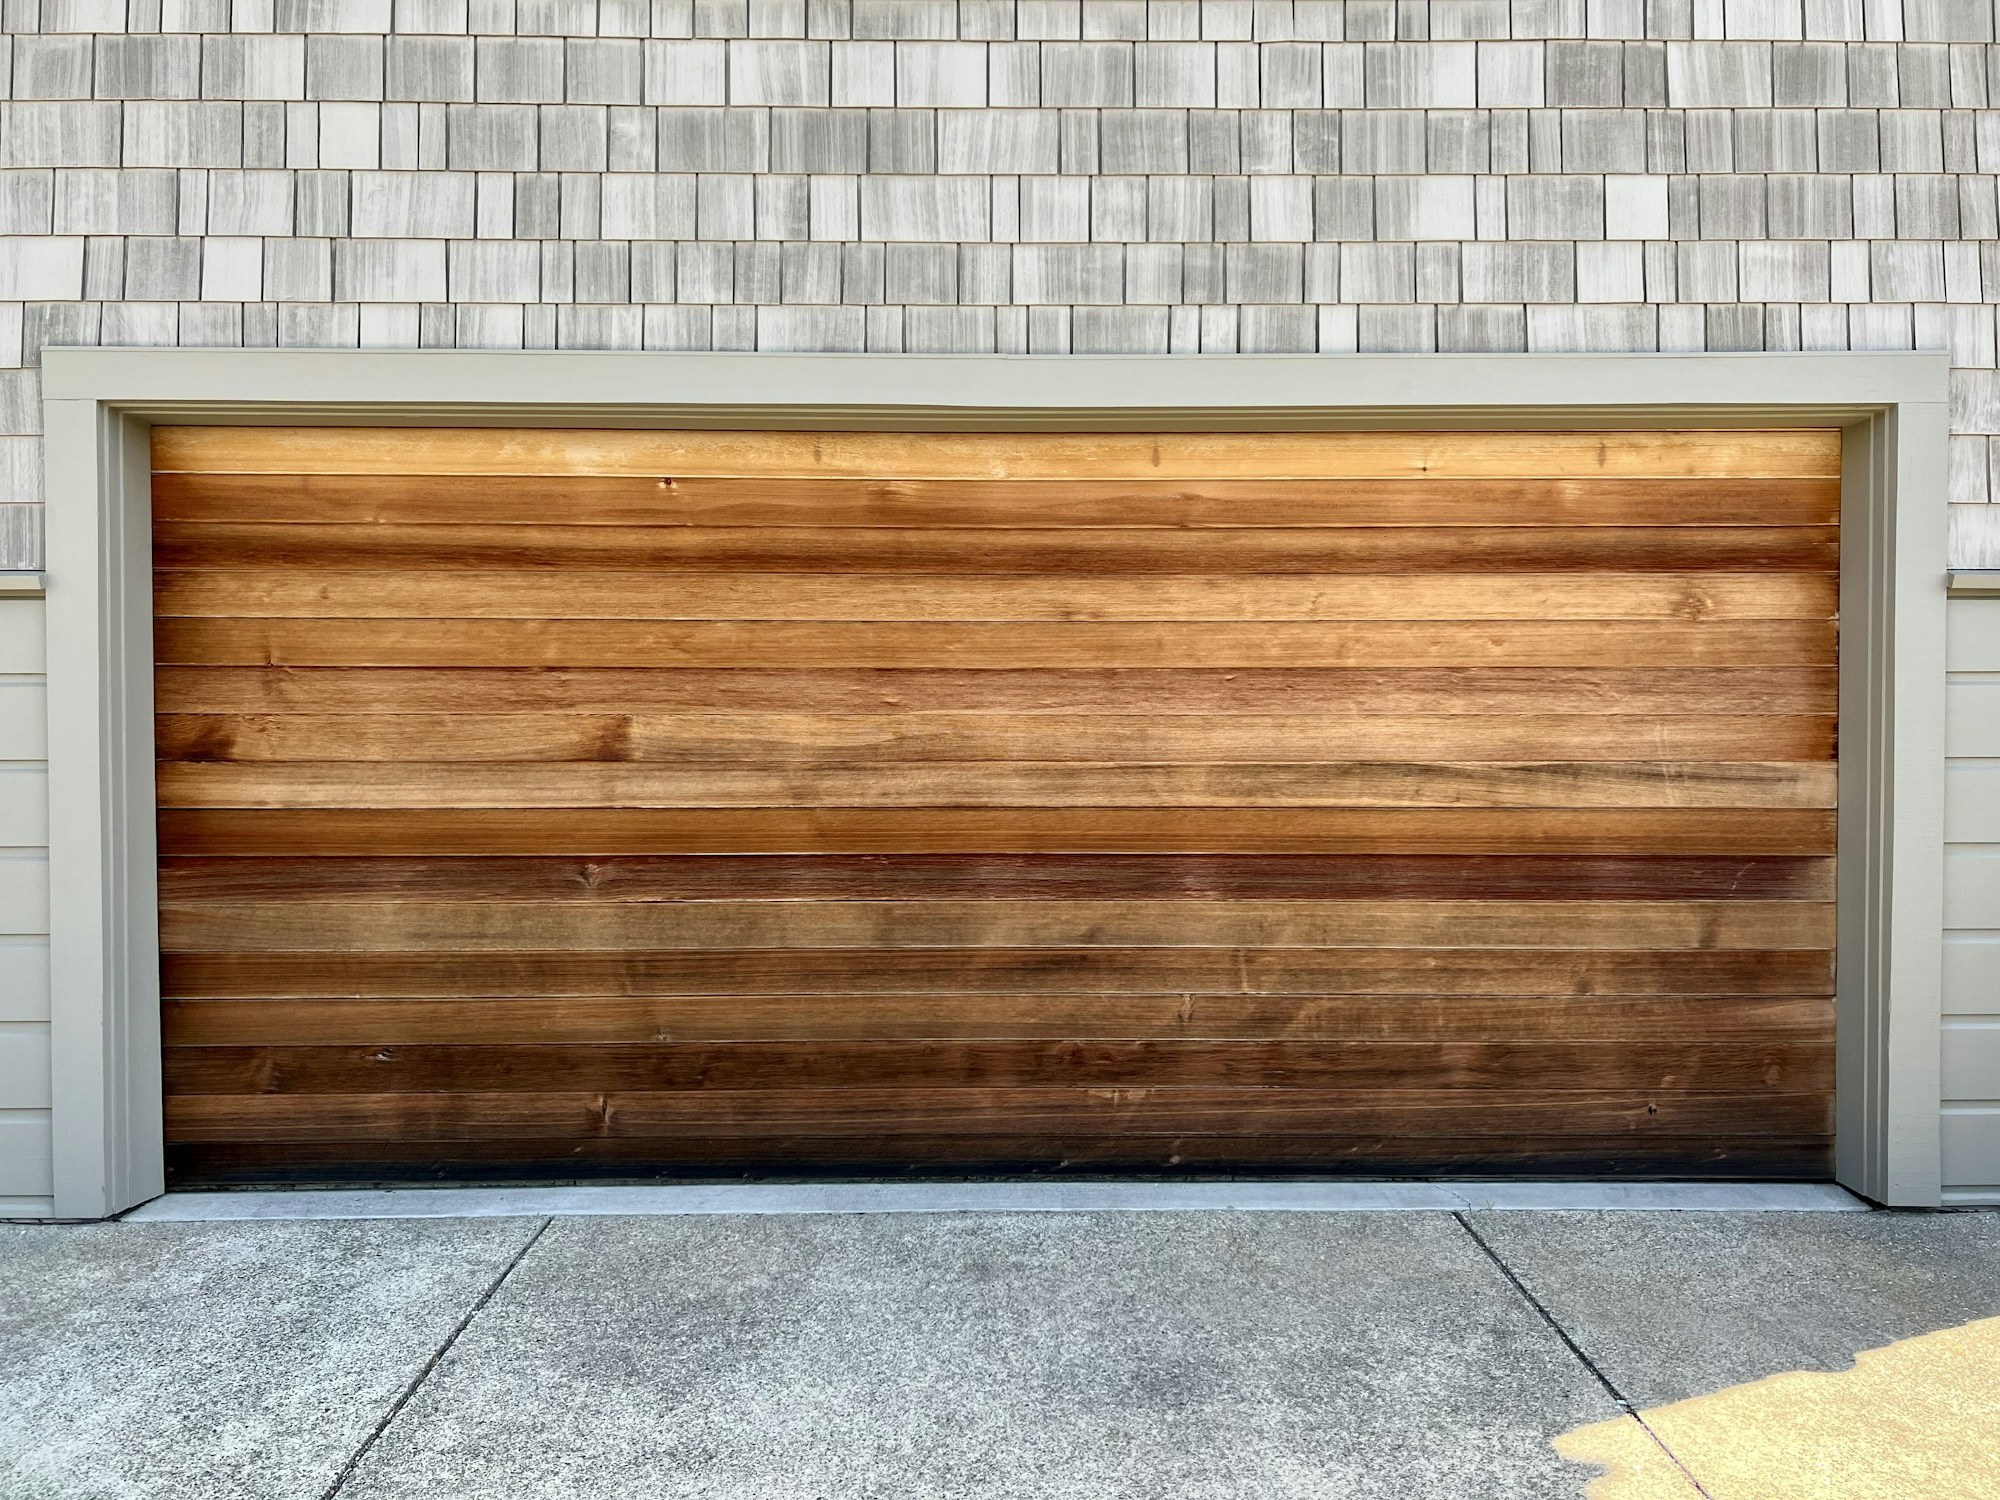
Room for the work you do.
A place for vehicles, tools, storage or a workshop. Start with the activities and equipment the building needs to support, then bring the property and construction plan together.
Start your projectPhotography: Dan Akuna / Unsplash.
Explore architectural referencesStart with how the space will be used.
Start with the activities, vehicles, equipment, clearances, and services the building needs to support.
- Use and loading
Describe vehicles, equipment, storage, activities, and any special loads.
- Access and dimensions
Review doors, clearances, circulation, site access, and delivery or assembly constraints.
- Systems and approvals
Identify electrical, plumbing, ventilation, fire or other requirements appropriate to the actual use.
- Scope and availability
Verify whether a suitable package is available and define the foundation, assembly, site work, and finishes separately.
Help shape what comes next.
Our selected-plan and prefab-kit program is in development. You can discuss your property and goals with us now while the plan options, suppliers and package details are being finalized.
We look at the complete project: the package, site preparation, foundation, utilities, construction and finishes. That gives you a more useful starting point than a package price alone.
Design around what the building must do.
Equipment, access and utility needs guide the review before a package is selected.
Describe the use and clearances
List vehicle or equipment sizes, storage needs, door openings, working areas and service connections.
Authorize the technical review
Define the site, package, foundation and professional-coordination questions in a signed pre-agreement before investigation and detailed pricing.
Coordinate the installation scope
Resolve loads, slab and foundation requirements, doors, utilities, approvals and assembly access. Confirm purchasing and construction authorization before installation.
Planning a garage or shop package.
Can we discuss this before a package is selected?
Yes. The initial conversation can identify the information and authorized planning needed to evaluate the property and intended use.
How do we plan the complete project budget?
We review the package contents alongside site work, design, approvals, foundation, utilities, assembly and finishes. Those connected costs give you a clearer view of the completed project.
Plan around the equipment and activities.
Tell us about vehicles, tools, storage, door sizes and utility needs. Bring the property and package information so the next review addresses the way the building will be used. Book a 30-minute Google Meet consultation on an available Friday.
Start with a conversation.
Start by telling us about your project. If the next step involves investigation, detailed estimating or planning, we define the services and fees in a signed pre-agreement before that work begins.
Plan your project consultation