
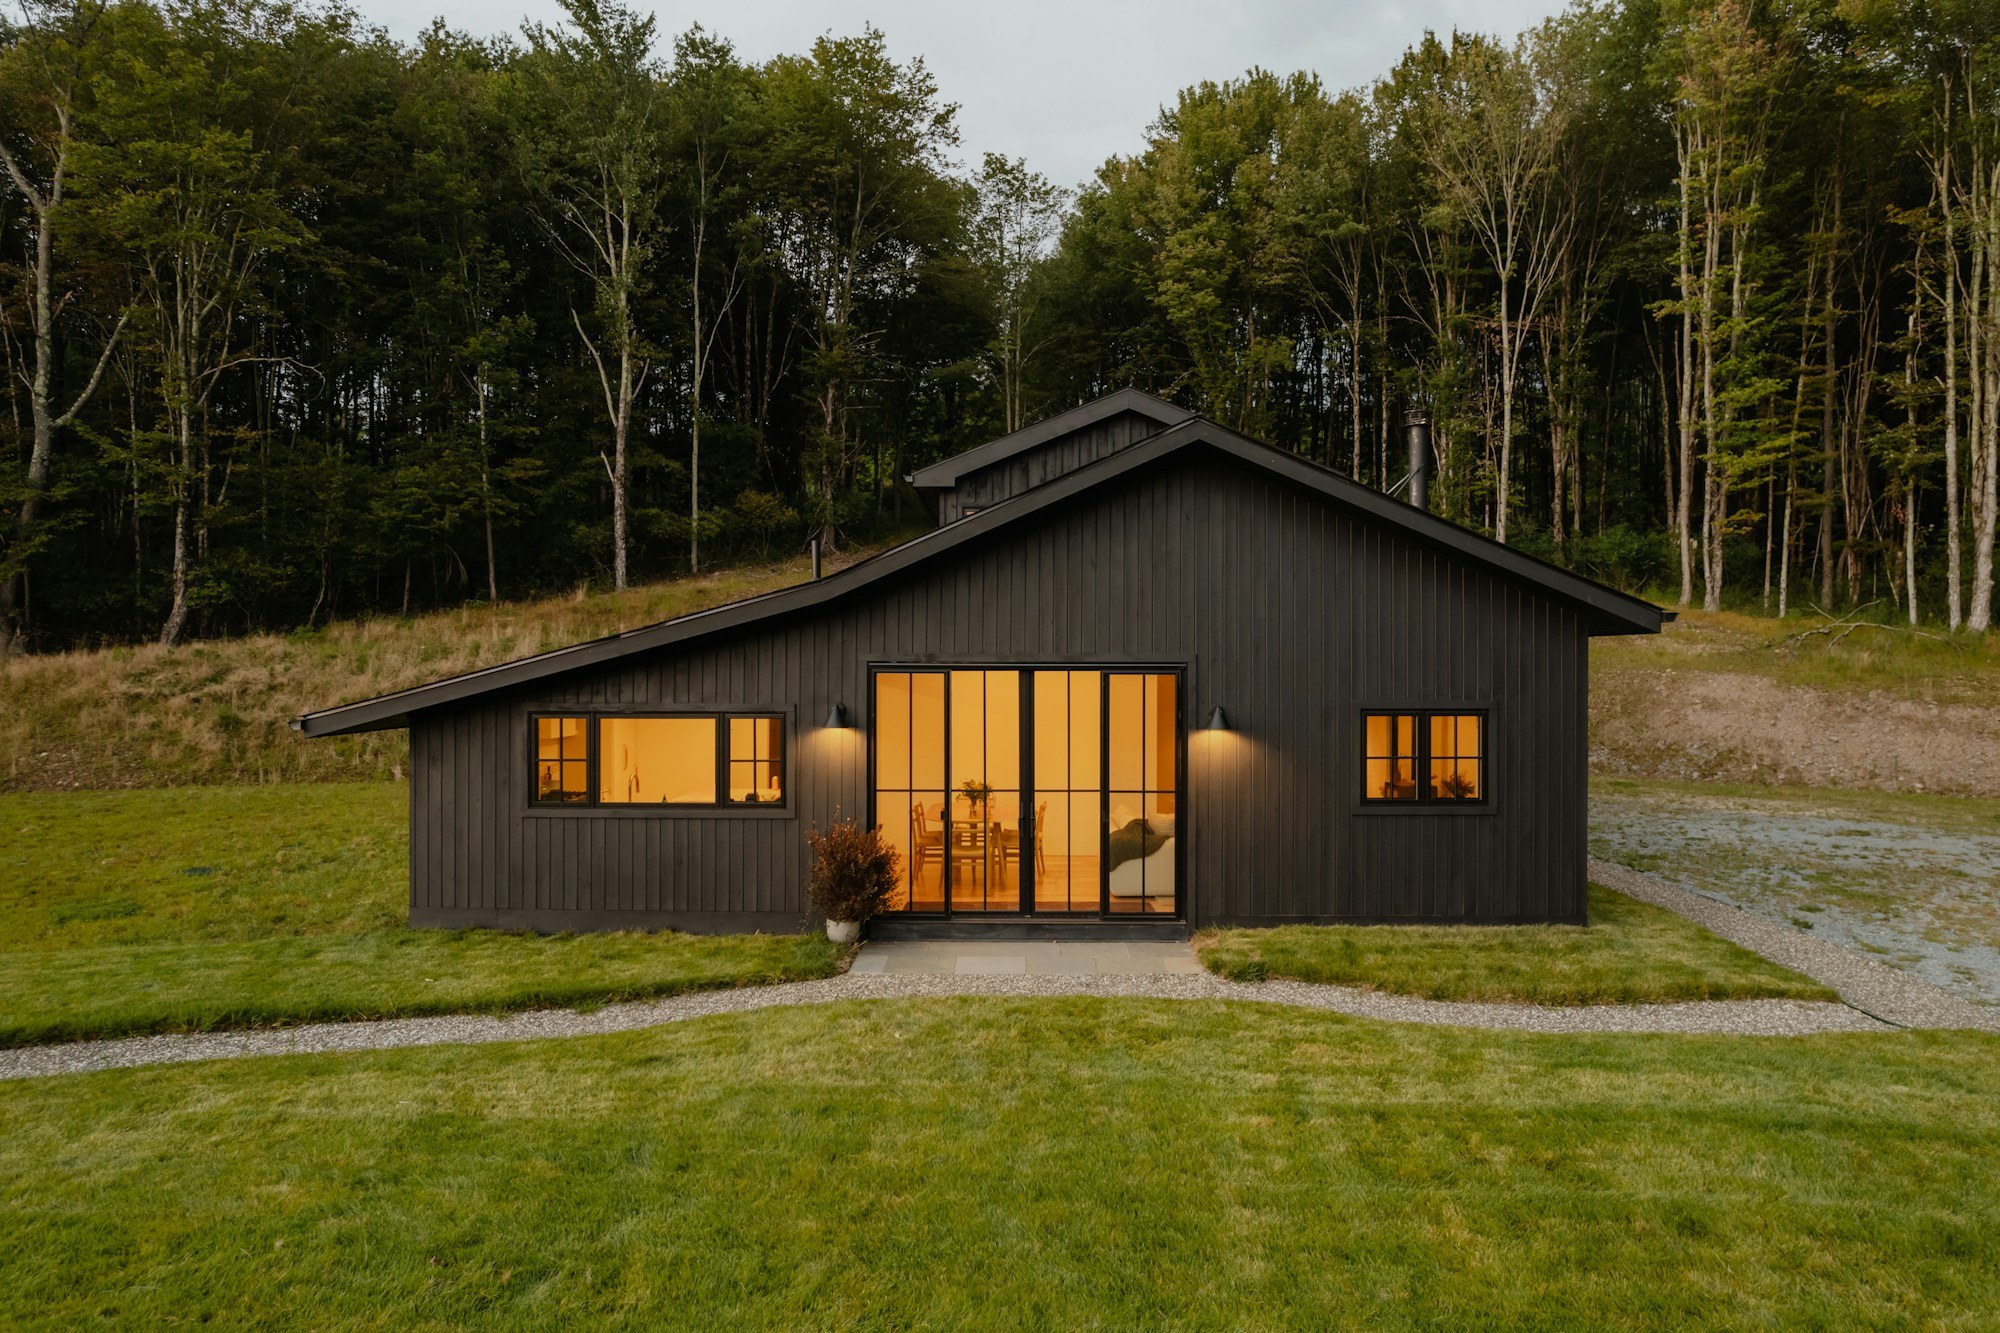
Start with a plan. Make room for your life.
Explore how a home package can connect with your property, priorities and the work needed to create a finished home.
Start your projectPhotography: Clay Banks / Unsplash.
Explore architectural referencesStart with how the space will be used.
Compare the starting plan with the way you want to live, then identify the site adaptation and completion work outside the package.
- The living plan
Identify rooms, circulation, storage, access, and priorities before selecting a model.
- Site adaptation
Determine how the plan fits the property, foundation, utility, and approval requirements.
- Included and excluded work
Review the package specification and the separate construction, interior, and site scopes.
- Final selections
Approve actual fixtures, finishes, and product requirements before construction begins.
Help shape what comes next.
Our selected-plan and prefab-kit program is in development. You can discuss your property and goals with us now while the plan options, suppliers and package details are being finalized.
We look at the complete project: the package, site preparation, foundation, utilities, construction and finishes. That gives you a more useful starting point than a package price alone.
Turn the package information into a build plan.
The selected home needs to fit your routines, the property and the complete project budget.
Identify the plan and priorities
Bring room needs, budget expectations and any package specifications you have.
Authorize adaptation and pricing
Define the site review, professional coordination and estimating in a signed pre-agreement before project-specific work starts.
Approve and prepare the whole home
Resolve the foundation, utilities, envelope, interior selections and completion scope. Confirm supplier details, deliveries and construction authorization before the build.
Planning a home package.
Can we discuss this before a package is selected?
Yes. The initial conversation can identify the information and authorized planning needed to evaluate the property and intended use.
How do we plan the complete project budget?
We review the package contents alongside site work, design, approvals, foundation, utilities, assembly and finishes. Those connected costs give you a clearer view of the completed project.
Bring the home plan and property together.
Share your room priorities, budget range, property information and any package specifications. We will identify the site adaptation, selections and completion work to evaluate. Book a 30-minute Google Meet consultation on an available Friday.
Start with a conversation.
Start by telling us about your project. If the next step involves investigation, detailed estimating or planning, we define the services and fees in a signed pre-agreement before that work begins.
Plan your project consultation