Bring the existing information
Have the property location, mitigation status, photographs and available repair estimates ready. We identify the records and site access needed for the agreed review.

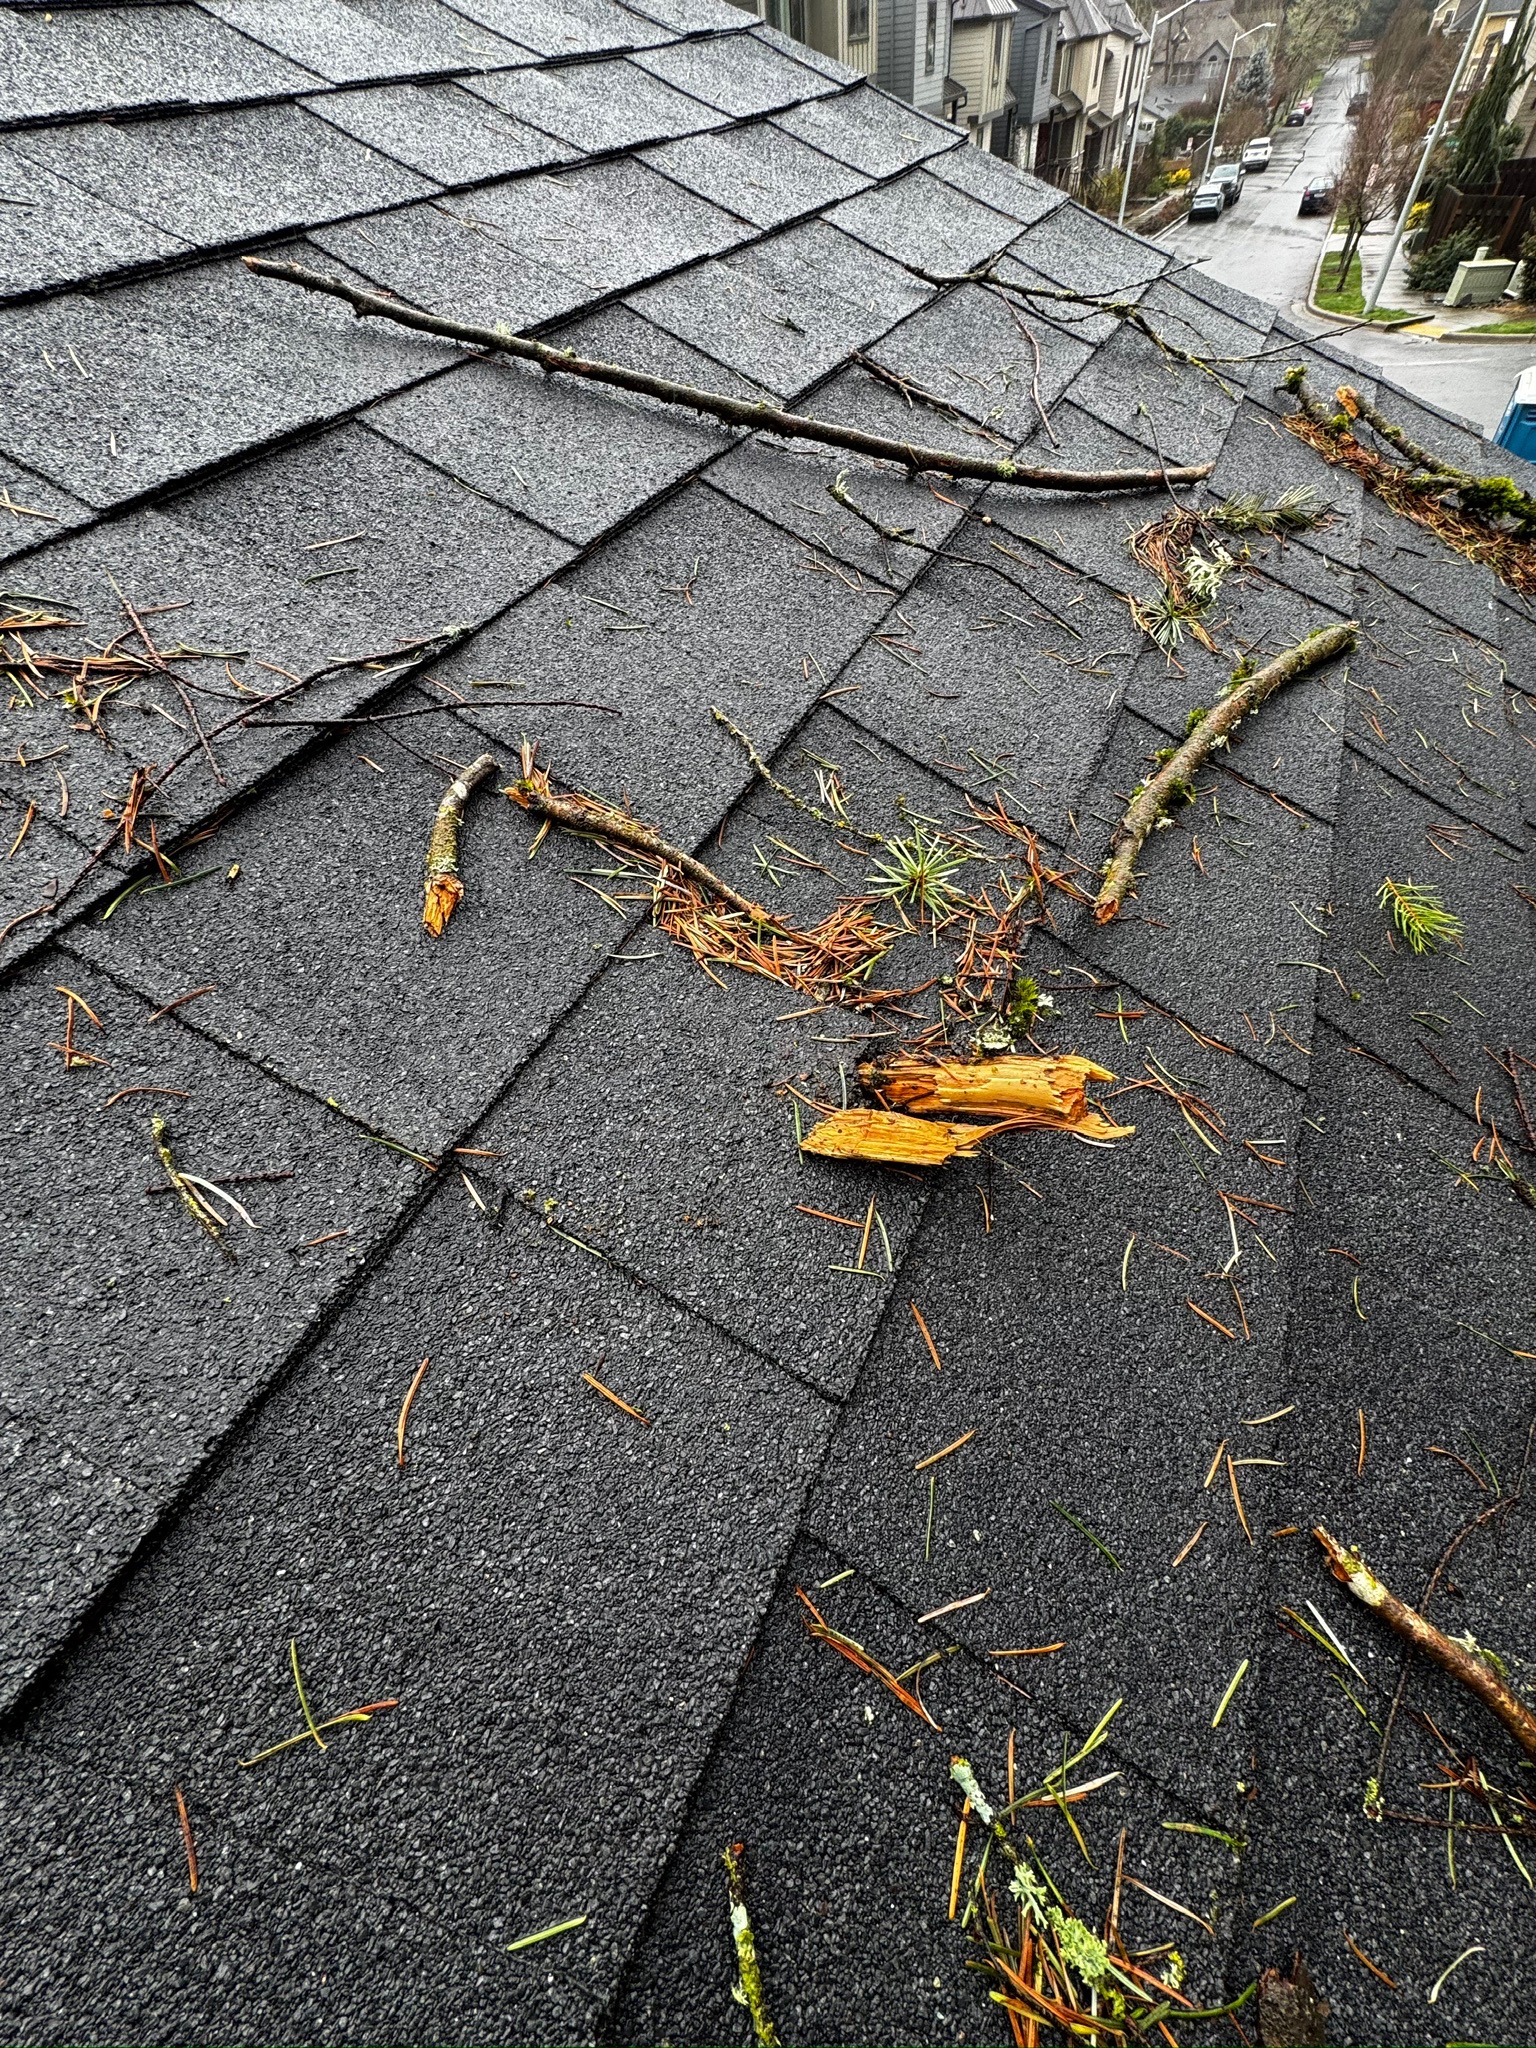
After property damage, there is a lot to bring back together. Resolution helps organize the repair scope, construction information, selections and trades so you can move from disruption toward a home that works again.
Start your projectResolution project photography.
Explore the photo galleryWe begin with a conversation about the damage, work already completed and the help you need. Before we investigate conditions, develop detailed repair pricing, prepare supporting documentation or address construction-scope questions with an insurer, we require a signed pre-agreement defining the services, deliverables and fees.
Have the property location, mitigation status, photographs and available repair estimates ready. We identify the records and site access needed for the agreed review.
Define the inspections, estimating, documentation and construction-related communications included. Any exploratory opening or testing is specifically scoped and authorized before it begins.
We explain the repair scope, open questions and proposed next actions. Additional investigation or support is agreed before we expand the assignment.
Once the repair scope, selections and preparation are ready, review and sign the construction agreement before rebuilding begins.
Start with the affected spaces, the work already completed and what remains to be rebuilt. We review the available reports, photographs and repair information with the existing conditions to develop a coordinated construction plan.
Connect framing and substrate repairs with insulation, drywall, paint, flooring, trim and the other assemblies affected by the work.
Coordinate cabinetry, counters, fixtures, tile and finishes with the plumbing, electrical, ventilation and installation details behind them.
Organize the trade input, inspections and connections needed to bring repaired areas back into use.
Consider how repaired areas meet the rooms and materials that remain. Review finish options and replacement boundaries before ordering.
Progress photographs from a Resolution insurance-rebuild project.
Interior reconstruction in progress, with wood flooring and wall finishes installed.
Shower reconstruction before tile installation.
You should be able to see what needs attention, which decisions are coming and how the work fits together.
After the pre-agreement is signed, review damage and mitigation records, repair estimates and site conditions within the authorized assignment. Identify any additional investigation to agree before proceeding.
Connect quantities, assemblies, trade pricing and finish choices. Keep the repair work and any optional improvements clear in the plan.
Coordinate required design and permits, approve fixtures and finishes, confirm purchasing and plan access, protection and deliveries.
Sequence the trades, share progress through Buildertrend, coordinate inspections and organize walkthrough items and the final handoff.
We organize construction estimates, photographs, scope clarifications and updates so repair questions can be addressed with useful information. With your authorization, we can share the construction details needed by the people involved in the project.
When a new condition is uncovered, we document it, explain the repair options and review the cost and schedule effects with you before proceeding with changed work.
If you want to improve a layout or choose a different finish while rebuilding, we identify that choice separately so you can understand its effect on the project.
Discuss temporary use of the home, essential utilities, access and belongings early. We build those needs into the work-area and trade-sequencing conversation.
Share the mitigation report, photographs, current repair information and the spaces that remain unfinished. We review the starting point and discuss the site visit and planning needed for reconstruction.
We can provide construction estimates, photographs and repair-scope explanations as part of the agreed work. Your insurer handles coverage decisions; we focus on the information and coordination needed to plan and carry out the repairs.
We record the condition, review the repair options and explain the effects on cost and sequence. You can use the supporting construction information in discussions with your insurer, and we obtain approval before proceeding with changed work.
Yes. Bring those ideas into planning so we can coordinate layout and finish changes with the repair. We identify optional improvements separately and review their cost before you decide.
We review the work zones, utility interruptions, bathroom and kitchen access, dust and noise with you. That helps establish whether occupancy is practical and what temporary arrangements to plan.
Start with the location, affected rooms, work already completed and your main concerns. We will explain which reports and photographs to share through the project channel. Keep policy and claim numbers out of the initial booking form.
Tell us the affected rooms, mitigation status and support you need. We will identify the investigation, estimating and construction documentation to define in the pre-agreement. Book a 30-minute Google Meet consultation on an available Friday.
Start by telling us about your project. If the next step involves investigation, detailed estimating or planning, we define the services and fees in a signed pre-agreement before that work begins.
Plan your project consultation