
A kitchen that works
the way you live.
Plan the layout, storage, fixtures, and finishes as one connected space. A considered kitchen begins with how you cook, gather, and move through your day.
Start your projectResolution project photography.
Explore the photo galleryA selection of our kitchen remodels.
A few kitchens from different Resolution projects, showing a range of layouts, cabinetry and finishes.
Green island cabinetry with drawers, a microwave cubby and pendant lighting.
Warm-toned cabinetry, a peninsula and a tiled kitchen floor.
White cabinetry, patterned backsplash and a gas range.
Warm wood cabinetry, dark counters and a connected cooking and cleanup layout.
Dark cabinetry, vertical tile and a coordinated cooking area.
A kitchen with room to gather
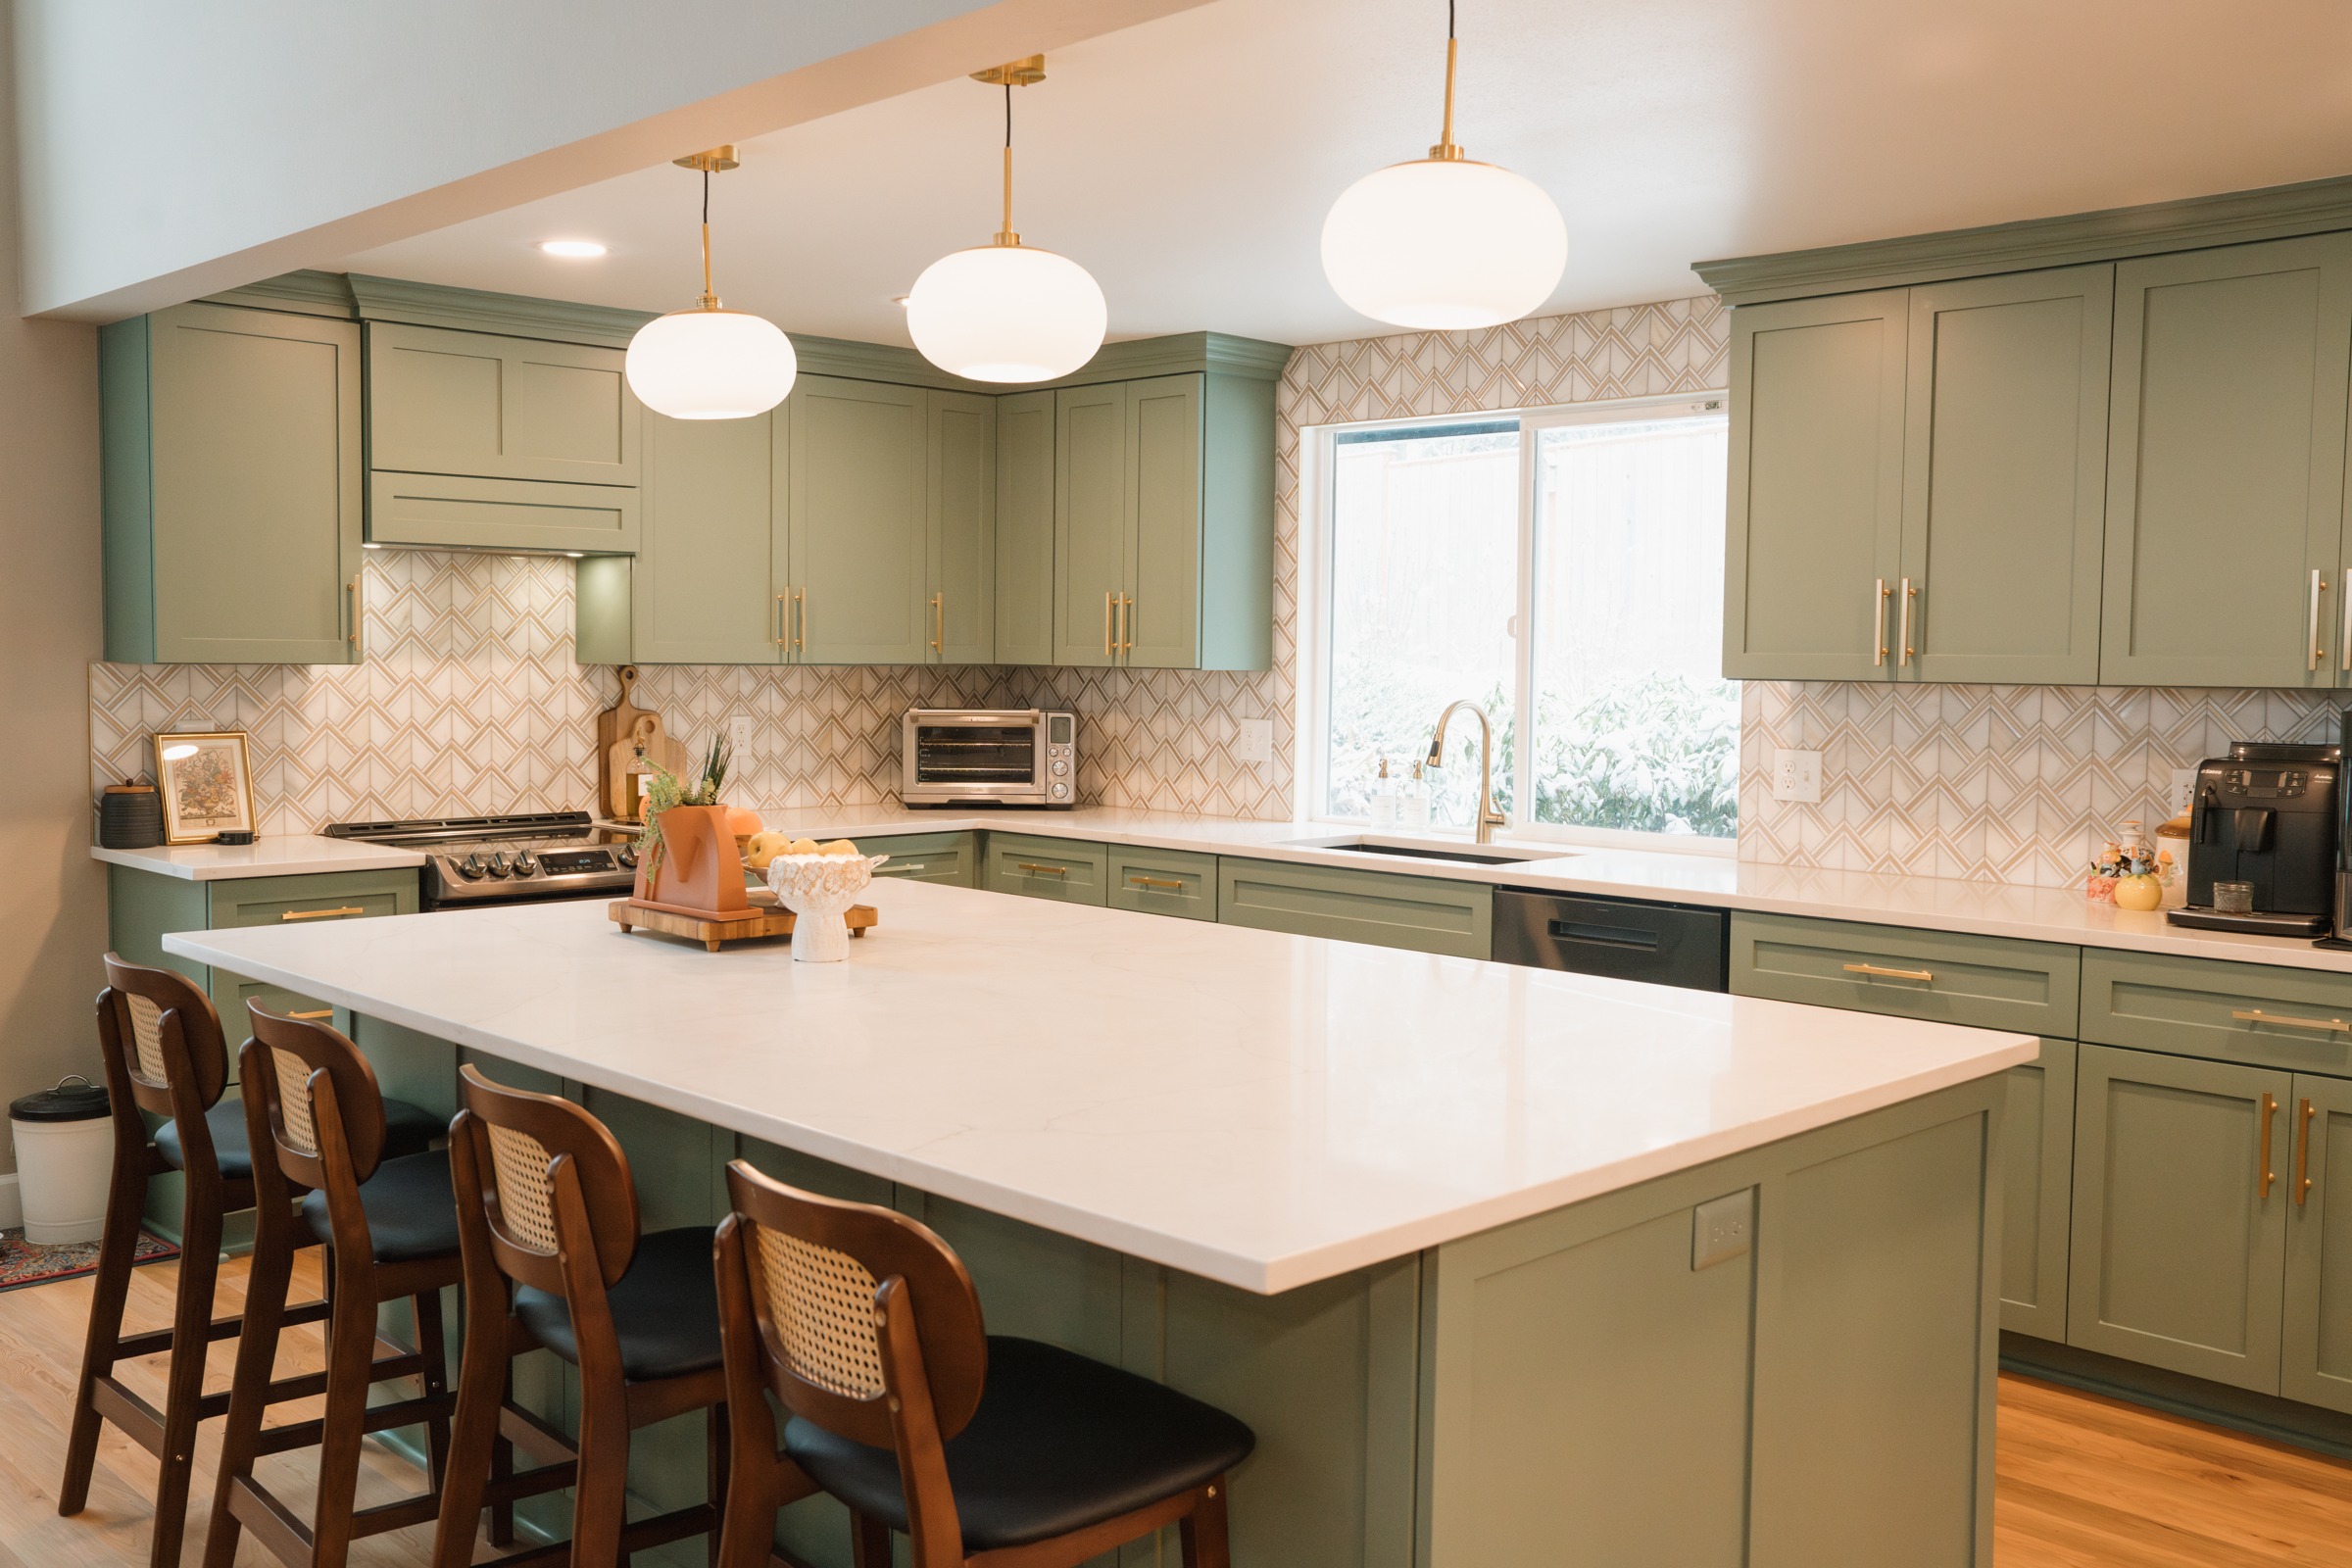
This Resolution Construction kitchen remodel in Tualatin pairs green Shaker cabinetry with a spacious island, seating for four and a patterned tile backsplash. Gold-tone hardware, pendant lights and under-cabinet lighting bring the details together. The island adds drawer storage and a microwave cubby while keeping the kitchen connected to the adjoining living space.
Explore Resolution’s kitchen remodeling work and plan your next project with a design-build general contractor.
Start your projectSee how the decisions connect.
The rooms above reflect different goals and selections. We work through these connected decisions to define the right scope for your space.
Make room for daily life.
Start with how you cook, store food and gather. Coordinate preparation space, appliance and cabinet-door clearances, seating and the path into adjoining rooms. If walls or utilities need to move, include that work and any required professional input in the project plan.
Explore our design-build approachLet the details work together.
Cabinet style, countertop edges, backsplash patterns, hardware, and flooring all meet in the same room. We coordinate approved product information so dimensions, transitions, and installation needs can be addressed.
Explore our design-build approachChoose the products before rough work.
Confirm actual appliance models, sink and faucet specifications, ventilation and lighting before construction. Their dimensions and installation requirements guide cabinet openings, utility locations and countertop fabrication. Coordinate ordering and delivery with the project manager so the approved products match the work being planned.
Explore our design-build approachStart with the change
you want to make.
We define the work around the property, your priorities, and what the project needs. We connect the layout, materials, trade work and preparation into a scope that fits the project.
- A focused kitchen update
Define the cabinetry, surface, fixture, or finish work included, along with the supporting trade work.
- A complete kitchen renovation
Coordinate demolition, layout changes, cabinetry, appliances, surfaces, utilities, and finishes within the agreed scope.
- A kitchen connected to a larger remodel
Bring connected rooms, structural questions, circulation, and the broader finish plan into the same discussion.
From the first layout to the last handle.
The kitchen process connects the decisions you make with the information each trade needs.
Define and authorize planning
Discuss the room, priorities and budget, then sign the pre-agreement for the measurements, investigation, design coordination and estimating included.
Resolve the layout and appliances
Coordinate cabinet dimensions, appliance models, ventilation, plumbing and electrical locations. Address structural changes and professional input before finalizing the layout.
Approve the complete selection set
Confirm cabinetry, counters, backsplash, flooring, sink, faucet, hardware and lighting. Review the combined cost and record the approved products in Buildertrend.
Assign purchasing and prepare
Confirm who orders, receives and checks each item. Coordinate cabinet and appliance availability, required approvals and temporary kitchen arrangements before the construction start.
Build, fit and finish
Follow the approved trade sequence through preparation, rough work, cabinetry, surface fabrication, finishes and final connections. Coordinate field measurements and inspections at the appropriate stages.
Walk through together
Review operation, finish details and remaining items. Bring relevant product information and project records together for closeout.
Selections first.
Construction follows.
Fixtures and finishes must be selected and approved before construction begins. We bring those choices together with the plans, scope, pricing basis, and procurement plan before opening the work area.
Before work begins, confirm the cabinet layout, appliance models, sink and faucet, countertops, backsplash, flooring, hardware and lighting included in your scope. Record who purchases each item and when it is needed.
Why these decisions matter.
An appliance model affects cabinet openings, ventilation and electrical connections. A sink affects the cabinet and countertop cutout. Finalizing these choices together helps reduce rushed decisions and avoidable rework.
See what needs to be readyPlanning your kitchen remodel.
Can we keep the existing layout?
Yes, if it fits your goals and the existing conditions. Keeping the layout can still require plumbing, electrical, ventilation, or other work. We define those requirements before construction.
Should I order cabinets or appliances first?
Coordinate with the project manager before purchasing. Approved dimensions, compatibility, ordering responsibility, lead times, and delivery arrangements need to match the construction plan.
Can I use the kitchen during the remodel?
We discuss temporary food preparation, water, appliance access and household routines before construction. The agreed sequence and work zones determine what can remain available during each phase.
How is the construction window established?
We develop the forecast around the scope, approved selections, cabinet and appliance availability, trade coordination and approvals. Your project updates explain upcoming work and any changes affecting the sequence.
Start with the way you use your kitchen.
Tell us what works, what needs to change and whether you want to keep the layout. Bring appliance ideas and inspiration so we can discuss the right planning and selection process. Book a 30-minute Google Meet consultation on an available Friday.
Start with a conversation.
Start by telling us about your project. If the next step involves investigation, detailed estimating or planning, we define the services and fees in a signed pre-agreement before that work begins.
Plan your project consultation